
web analytics

Every Listing. One Search. North Shore & Southern NH

Save
Ask
Tour
Hide
Share
$715,000
1 Day On Site

10 Mulberry Lane
Epping, NH 03042

For Sale|Condominium|Active
2
Beds
2
Total Baths
1
Full Bath
1
Partial Bath
1,954
SqFt
$366
/SqFt
2021
Built
Subdivision:
Canterbury Commons
County:
Rockingham
Listing courtesy of Nina Fee of KW Coastal and Lakes & Mountains Realty
Call Now: (978) 710-9388
Is this the listing for you? We can help make it yours.
(978) 710-9388
10 Mulberry Lane10 Mulberry Lane10 Mulberry Lane10 Mulberry Lane
Save
Ask
Tour
Hide
Share

Mortgage Calculator

Monthly Payment (Est.)

Enter an interest rate to see your estimated monthly payment.
Calculator powered by Showcase IDX, a Constellation1 Company. Copyright ©2026 Information is deemed reliable but not guaranteed.

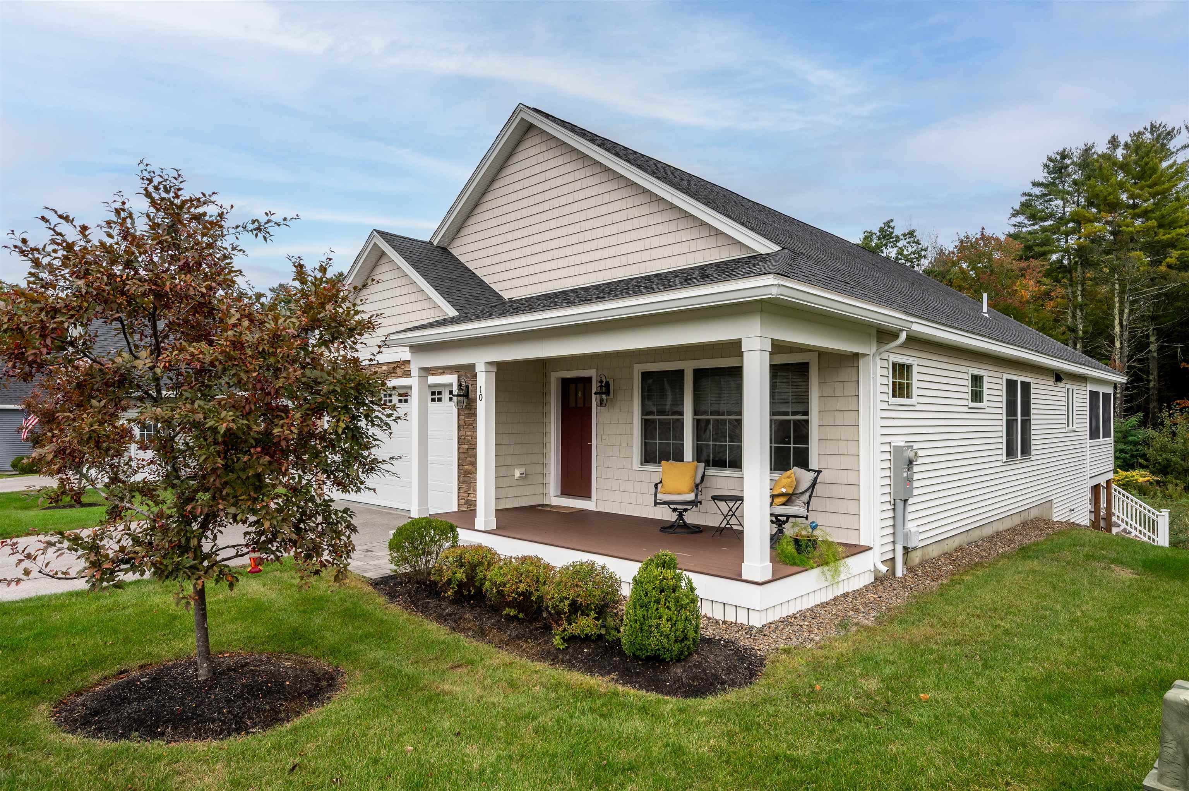
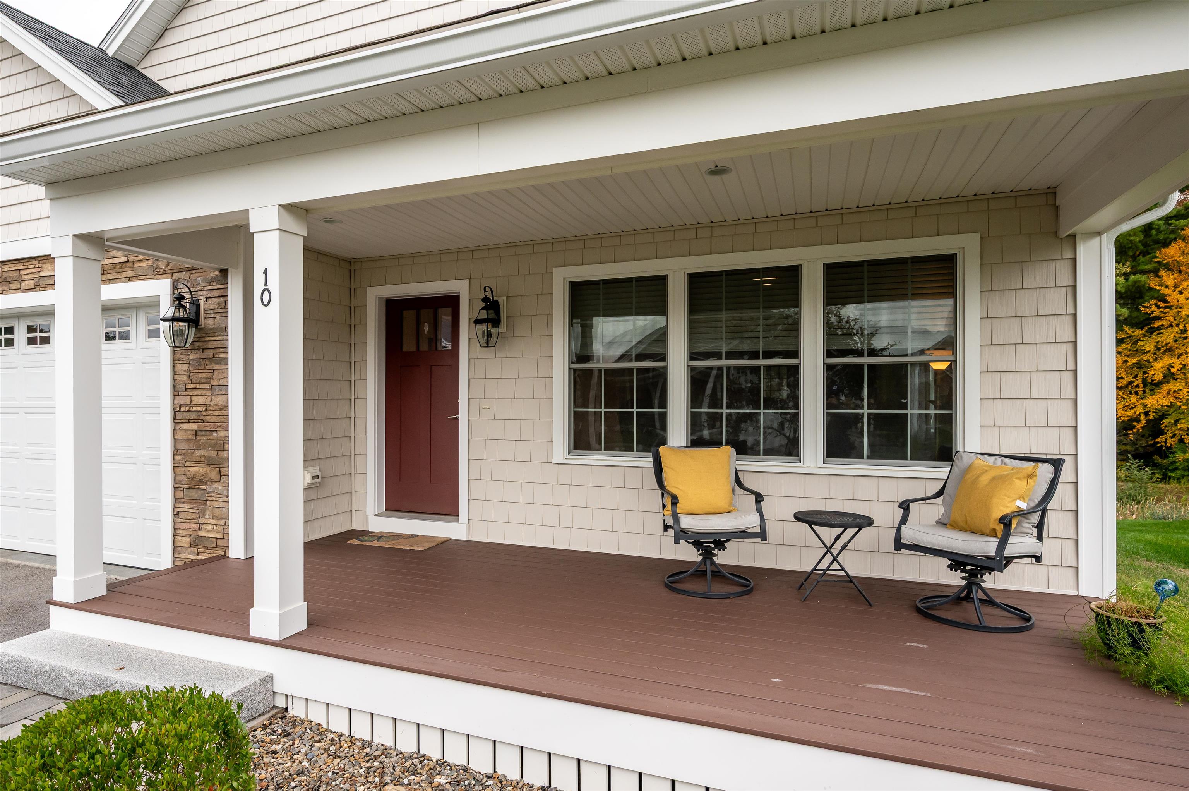
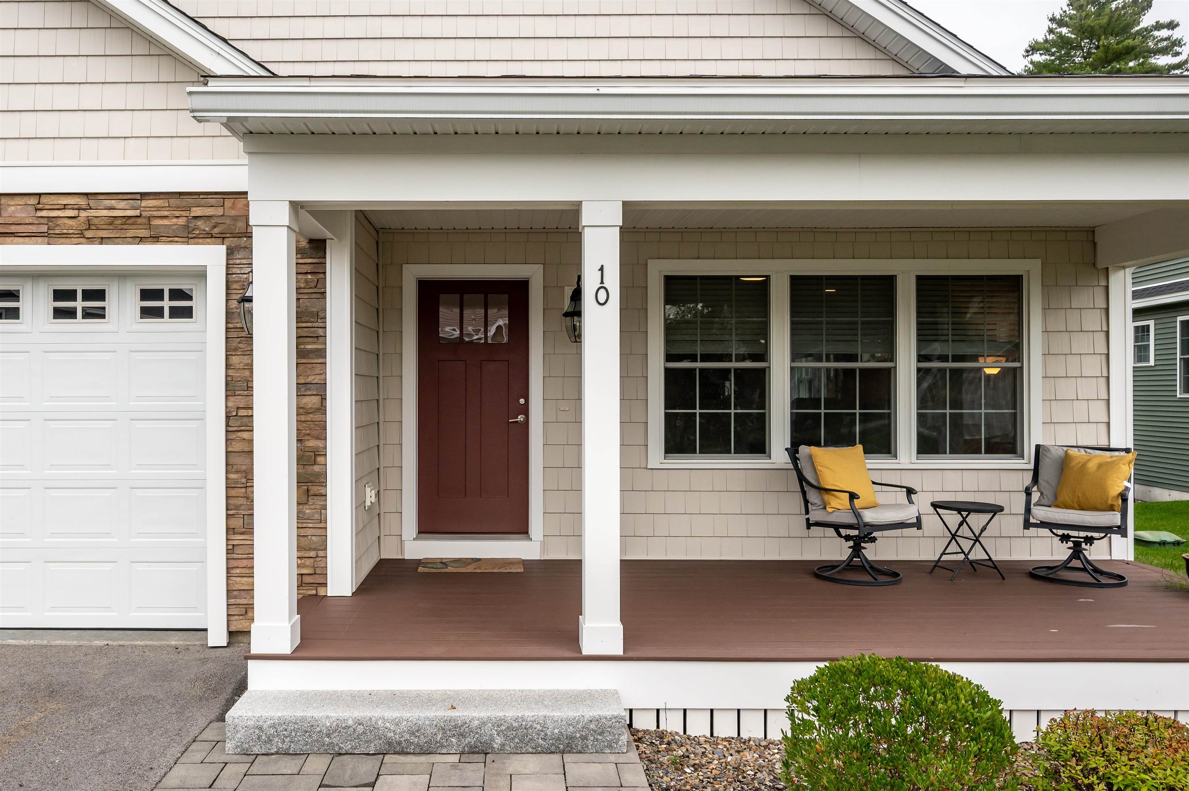
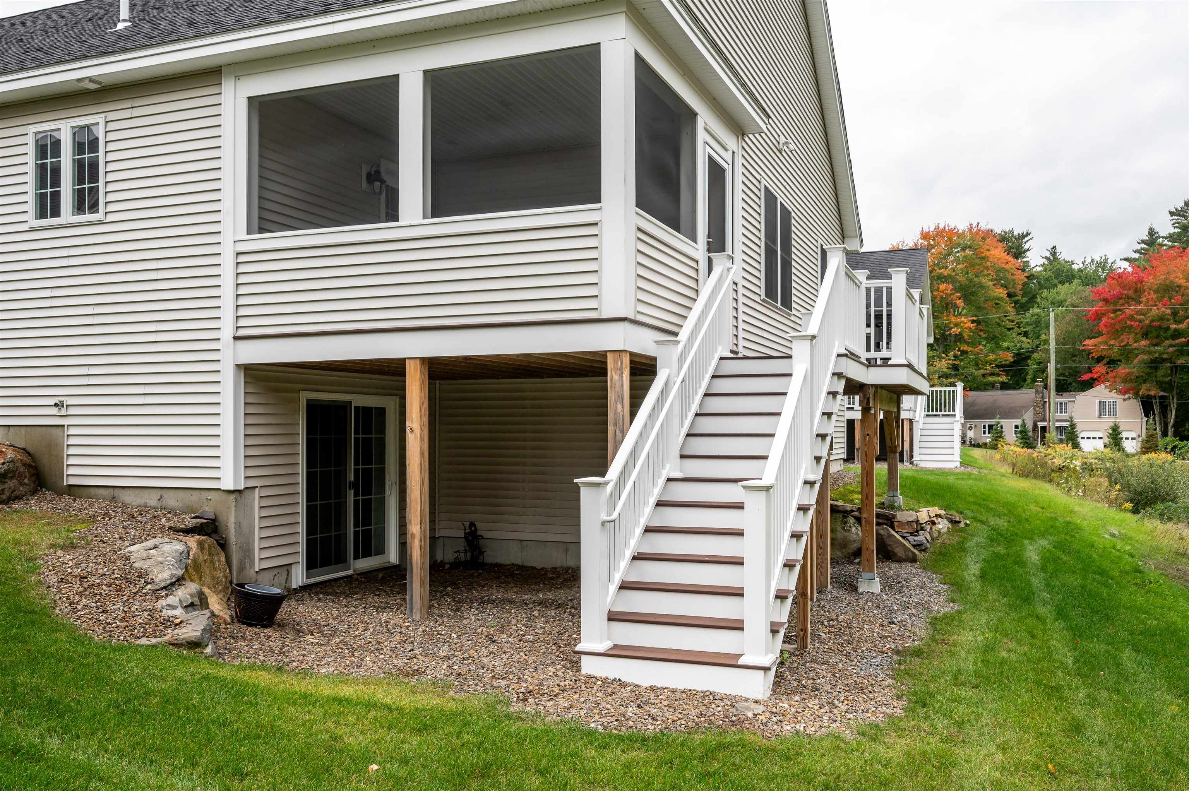
You won't want to miss this beautifully upgraded home in Canterbury Commons, a desirable 55+ community in Epping! Just five years young, this inviting home combines an impressive kitchen, versatile living space, and exceptional outdoor enjoyment on a premium wooded lot. The kitchen shines with KitchenAid appliances, a six-foot island, six-burner range with double ovens, stainless steel hood, drawer microwave, ceiling-height tile backsplash, and under-cabinet lighting. Hardwood flooring adds warmth throughout. The approximately 250-square-foot finished lower-level bonus room offers endless possibilities. Create a home office, exercise room, second den, hobby space, or your own personal retreat. Beautiful natural light and a walk-out slider to the backyard make this flexible space especially appealing. Professionally finished by Black Dog Total Basement Renovations, it features waterproof flooring and wall materials, electric baseboard heat, and an industrial dehumidifier. A radon mitigation system serves the unfinished basement area. Relax on the screened porch, fire up the grill on the separate 6-by-12-foot deck, and enjoy the privacy of the wooded setting. Stacked stone garage detailing and cedar shake-style front siding add distinctive curb appeal. Enjoy the Canterbury Commons lifestyle with a heated saltwater pool, fitness center, yoga studio, clubhouse, pickleball courts, patio, and fire pit. With thoughtful upgrades, flexible bonus space, and inviting indoor and outdoor living, this home deserves a spot on your must-see list. Don't wait to schedule your showing!

Save
Ask
Tour
Hide
Share
Listing Snapshot
Price 
$715,000
Days On Site 
1 Day
Bedrooms 
2
Inside Area (SqFt) 
1,954 sqft
Total Baths 
2
Full Baths 
1
Partial Baths 
1
Lot Size 
N/A
Year Built 
2021
MLS® Number 
5114692
Status 
Active
Property Tax 
$9,641
HOA/Condo/Coop Fees 
$379 monthly
Sq Ft Source 
N/A
Friends & Family
Recent Activity
21 hours agoListing updated with changes from the MLS®
yesterdayListing first seen on site
General Features
Garage 
Yes
Garage Spaces 
2
Number Of Stories 
1
Parking 
Paved
Parking Spaces 
2
Pets 
Yes
Property Sub Type 
Condominium
Sewer 
Public Sewer
SqFt Above 
1704
SqFt Below 
250
SqFt Total 
3408
Style 
Ranch
Utilities 
Cable AvailableUnderground Utilities
Water Source 
Public
Zoning 
RR
Interior Features
Appliances 
DishwasherRefrigeratorMicrowaveGas CooktopRange HoodDouble OvenVented Exhaust Fan
Basement 
FinishedPartially FinishedWalk-Out Access
Cooling 
Central Air
Electric 
200+ Amp ServiceUnderground
Flooring 
HardwoodTile
Heating 
Propane
Interior 
Kitchen Island
Save
Ask
Tour
Hide
Share
Exterior Features
Construction Details 
Vinyl Siding
Lot Features 
Landscaped
Patio And Porch 
DeckPorch
Roof 
Shingle
Community Features
Association Amenities 
Clubhouse
Association Fee 
$379.0
Association Fee Frequency 
Monthly
School District 
Epping School District SAU #14
Schools
School District
Epping School District SAU #14
Elementary School
Unknown
Middle School
Unknown
High School
Unknown
Listing courtesy of Nina Fee of KW Coastal and Lakes & Mountains Realty


Copyright 2026, PrimeMLS, Inc. All rights reserved. This information is deemed reliable, but not guaranteed. The data relating to real estate displayed on this display comes in part from the IDX Program of PrimeMLS. The information being provided is for consumers’ personal, noncommercial use and may not be used for any purpose other than to identify prospective properties consumers may be interested in purchasing.
Last checked: 2026-10-17 11:09 PM UTC
Neighborhood & Commute
Source: Walkscore
Save
Ask
Tour
Hide
Share

Can't find what you're looking for? Contact us.

Let us know what you’re looking for and we’ll do the searching.

