
web analytics

Every Listing. One Search. North Shore & Southern NH

Save
Ask
Tour
Hide
Share
$399,900
New Listing

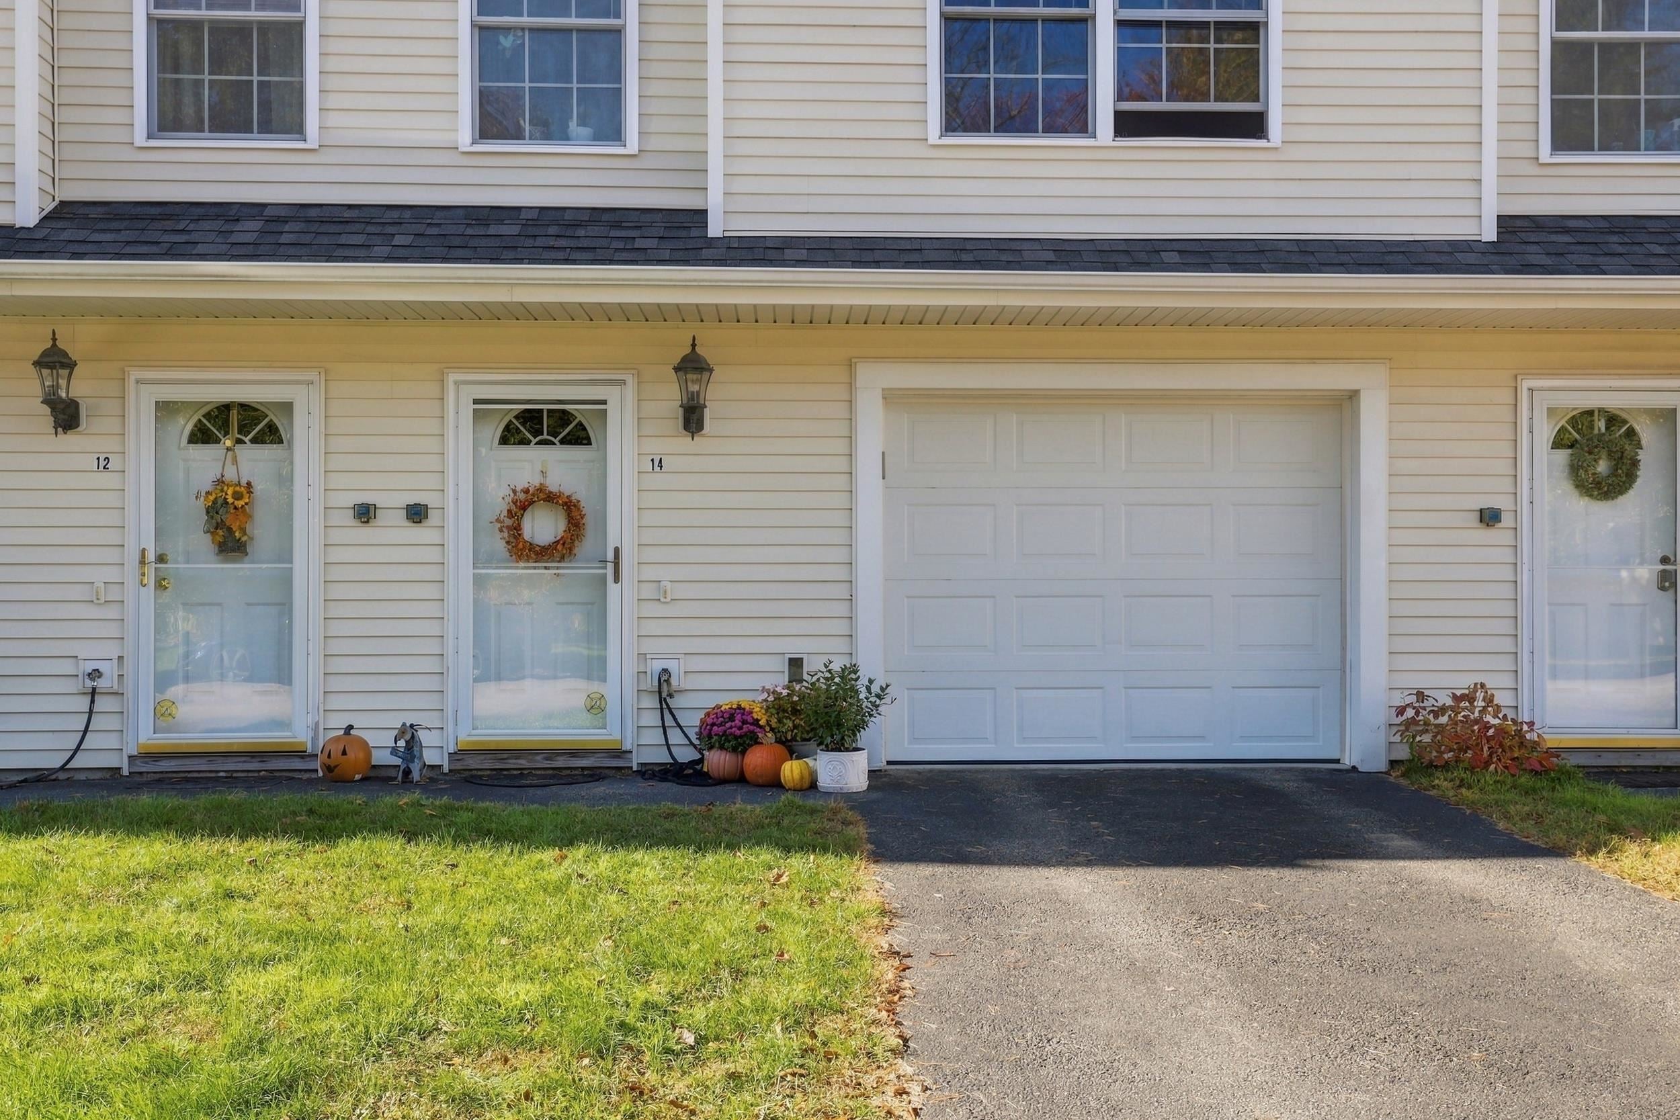
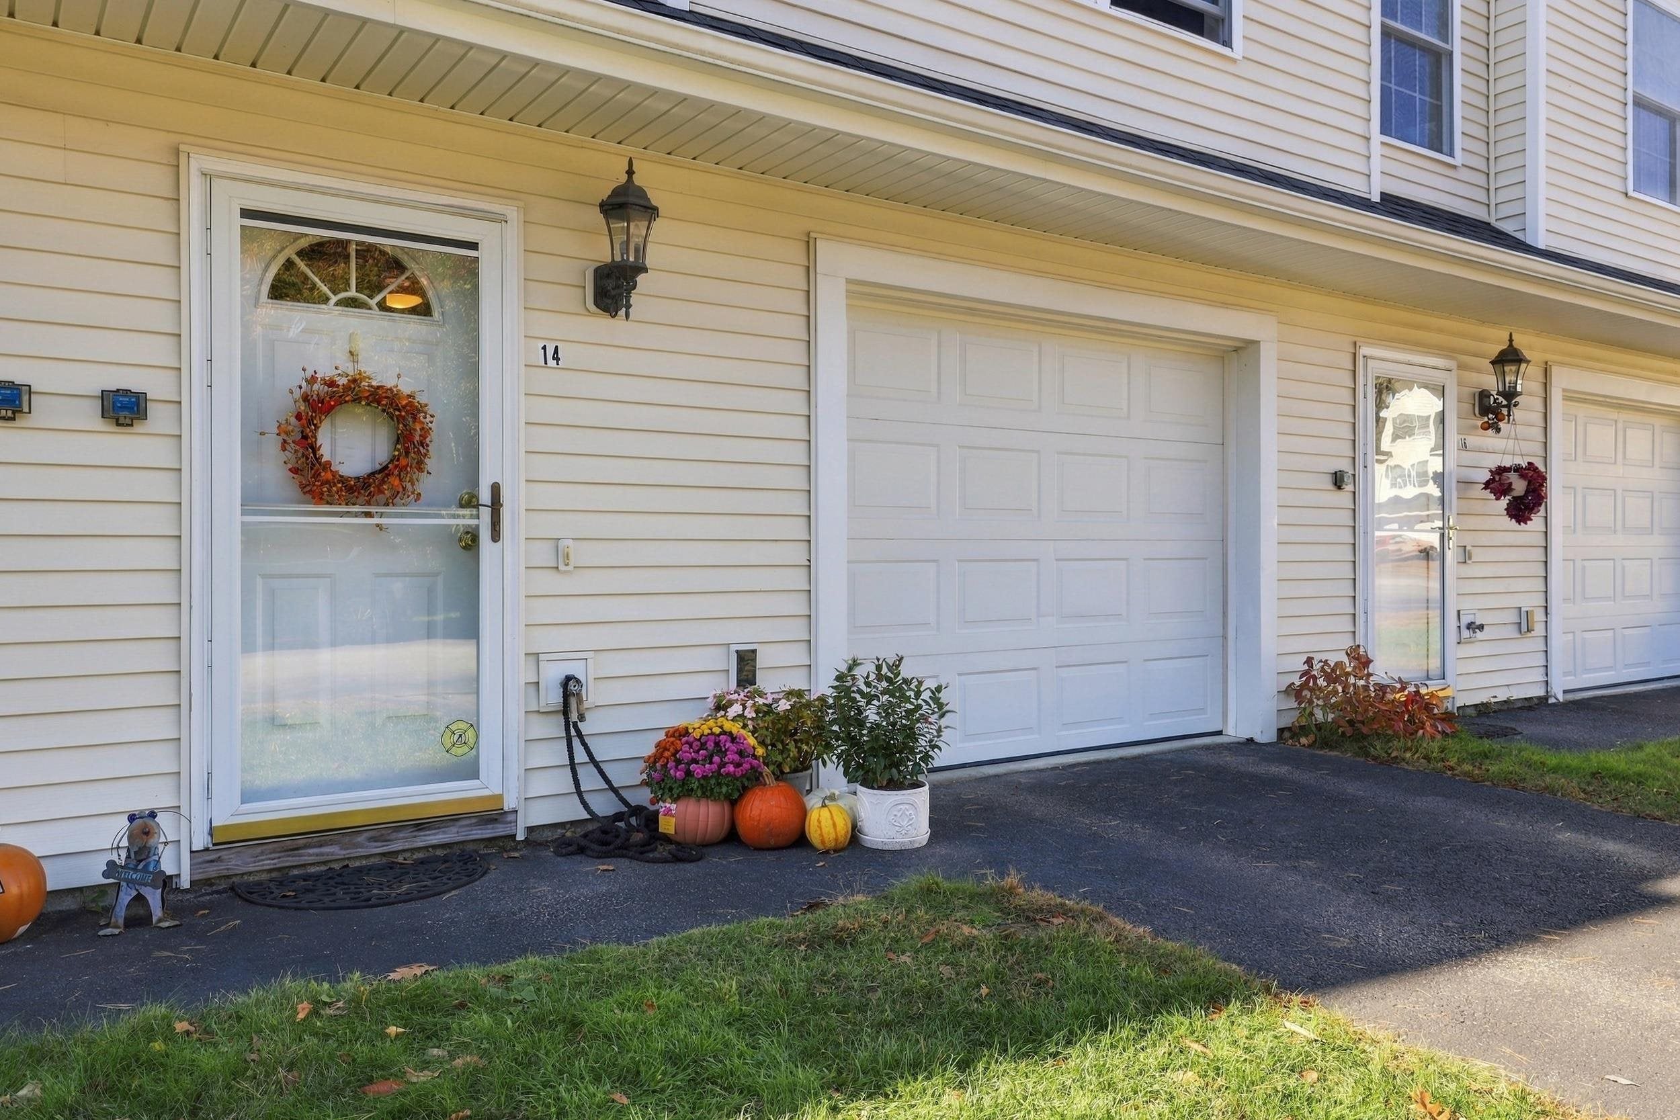
14 Pearson Way
Epping, NH 03042

Condominium|Coming Soon
3
Beds
2
Total Baths
1
Full Bath
1
Partial Bath
1,732
SqFt
$231
/SqFt
2008
Built
County:
Rockingham
Listing courtesy of Kathy Glass of H&K REALTY
Call Now: (978) 710-9388
Is this the listing for you? We can help make it yours.
(978) 710-9388
14 Pearson Way14 Pearson Way14 Pearson Way14 Pearson Way
Save
Ask
Tour
Hide
Share

Mortgage Calculator

Monthly Payment (Est.)

Enter an interest rate to see your estimated monthly payment.
Calculator powered by Showcase IDX, a Constellation1 Company. Copyright ©2026 Information is deemed reliable but not guaranteed.

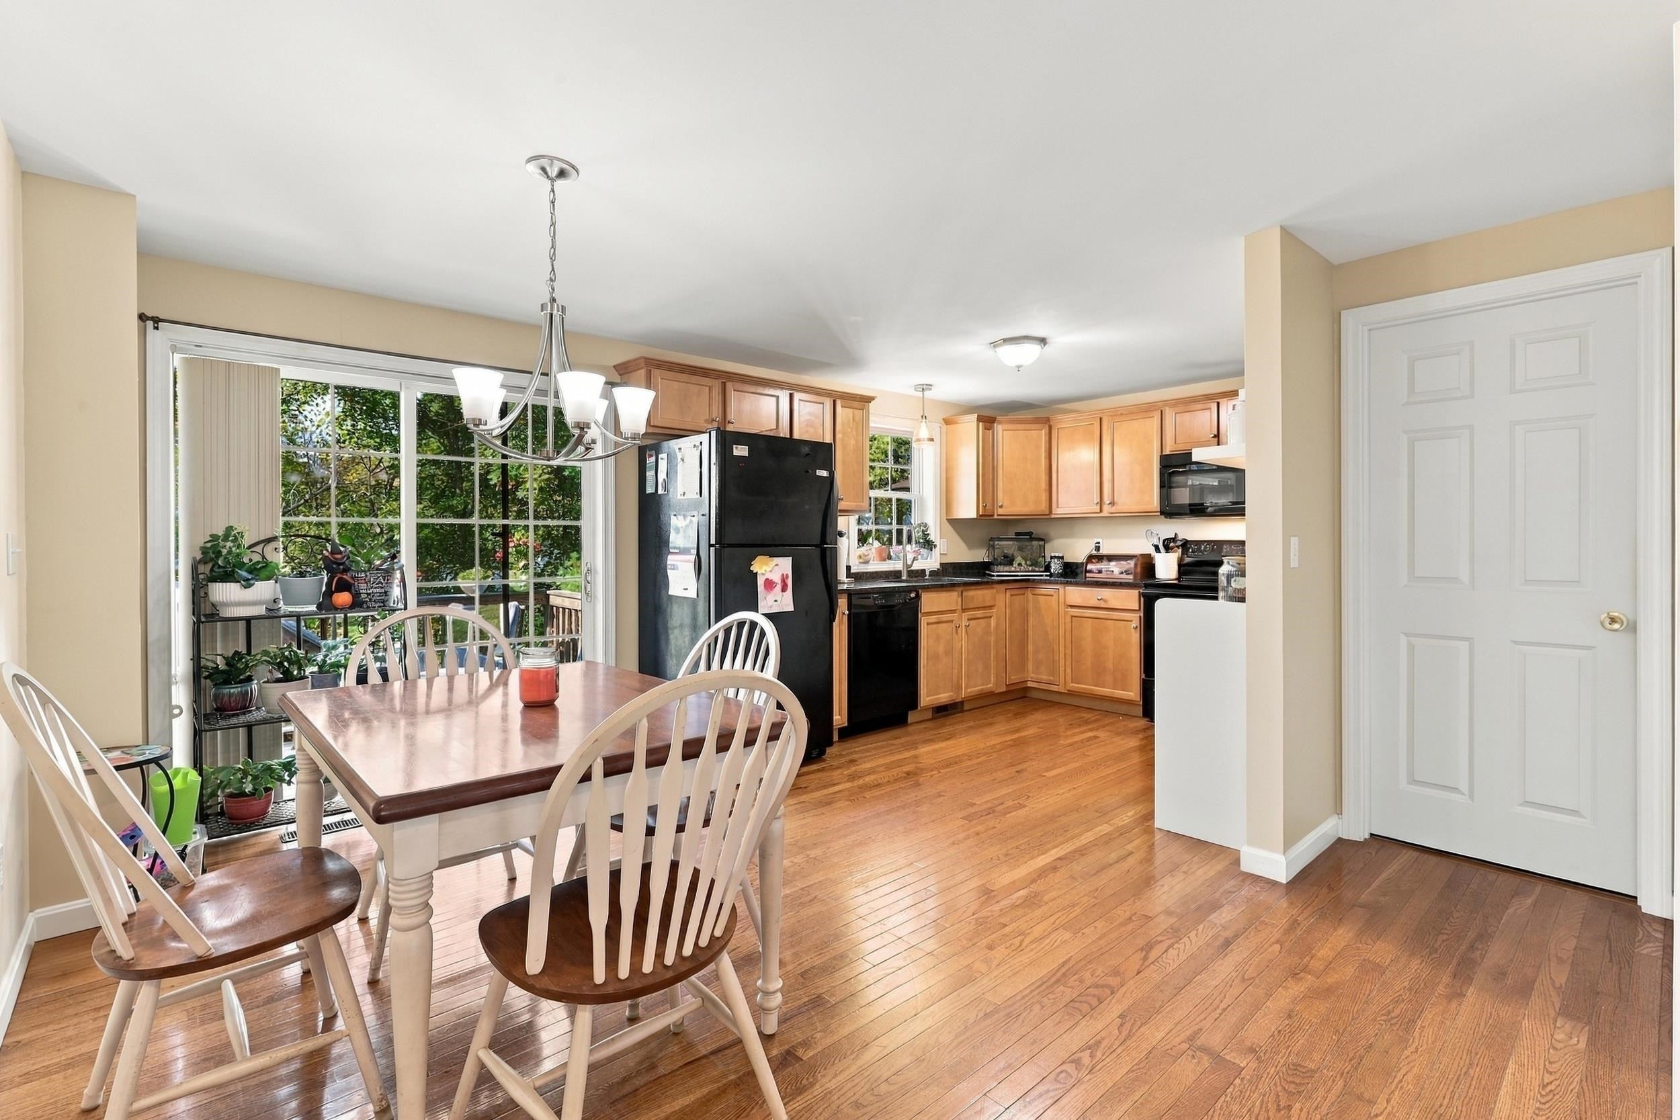
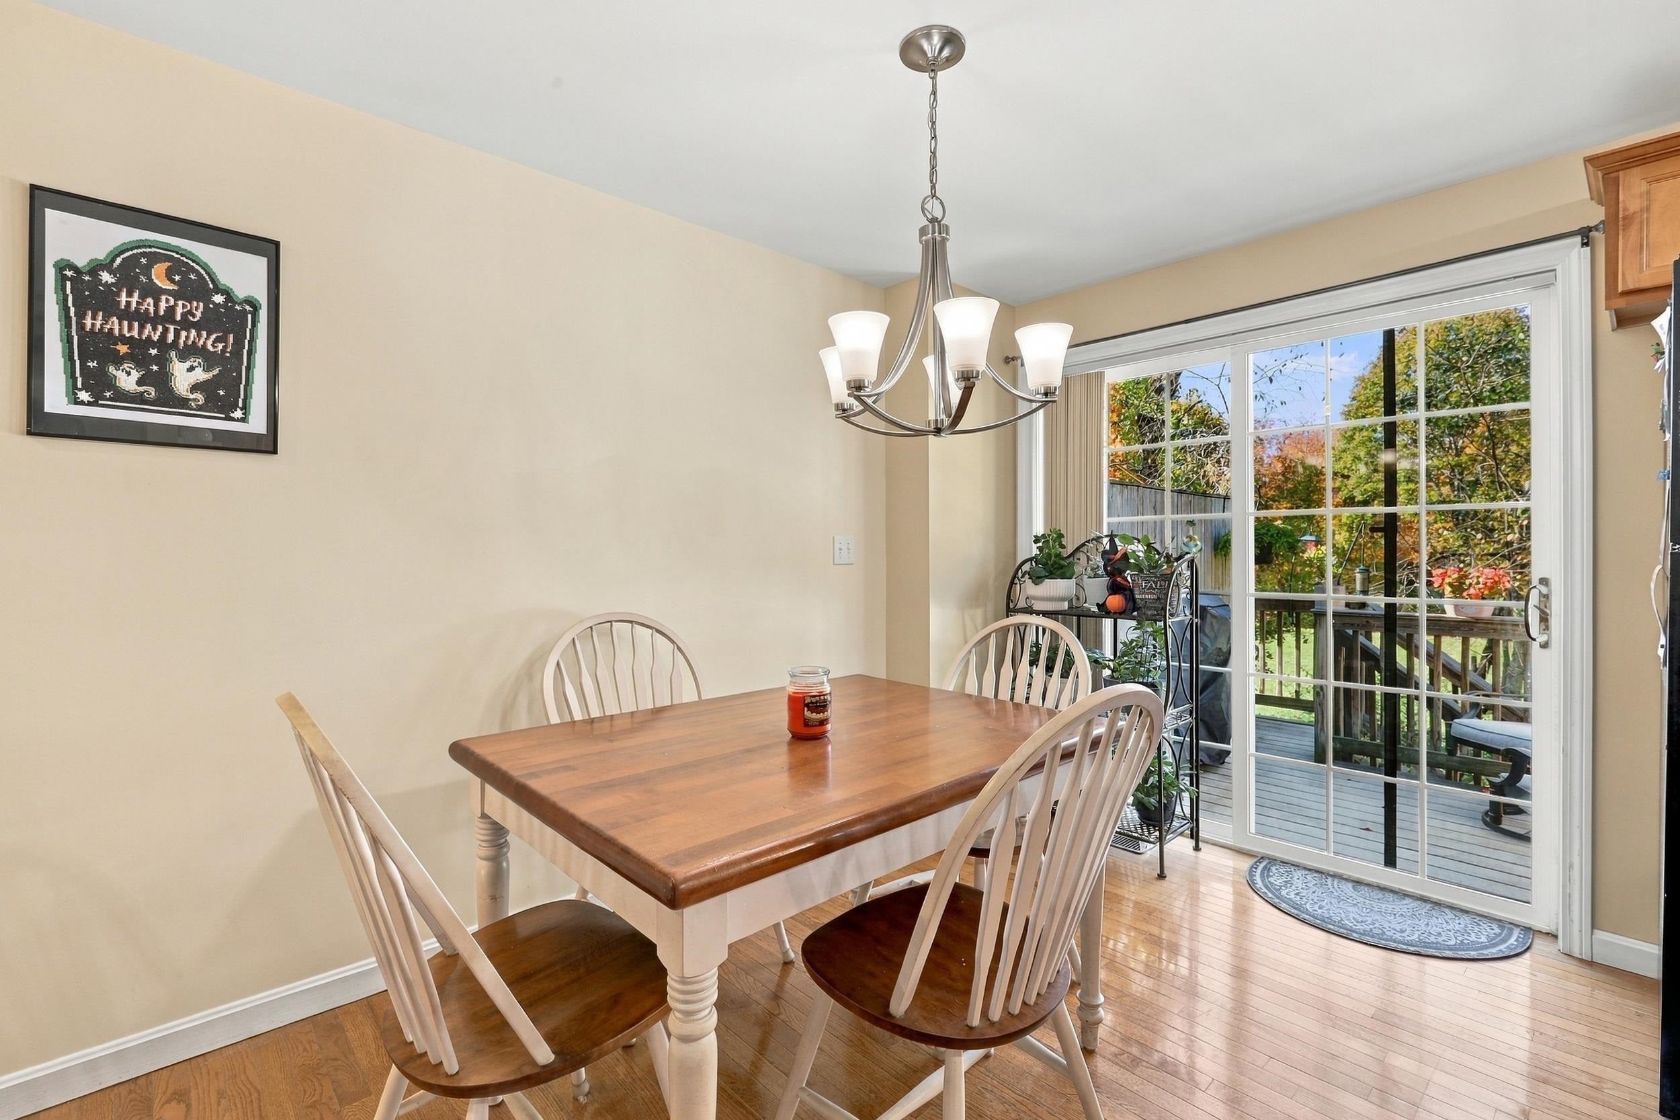
Welcome home to low maintenance living in an outstanding location just two minutes from Route 101; close to shopping, schools, dining, and everyday conveniences. Open concept living area with gleaming hardwood floors and central air add comfort throughout, while the flexible layout includes a first-floor guest bedroom or office and full laundry. Fully applianced kitchen offers granite counters and natural light in the dining area with a slider opening to your private deck overlooking green space. Two bedrooms on the 3rd floor, large primary bedroom with walk-in closet. Peaceful setting that feels tucked away while keeping everything close by. Well maintained, new furnace in 2020, pet friendly with low HOA fee and available for quick close. Don't miss your opportunity, schedule your private showing today!

Save
Ask
Tour
Hide
Share
Listing Snapshot
Price 
$399,900
Days On Site 
0 Days
Bedrooms 
3
Inside Area (SqFt) 
1,732 sqft
Total Baths 
2
Full Baths 
1
Partial Baths 
1
Lot Size 
N/A
Year Built 
2008
MLS® Number 
5114730
Status 
Coming Soon
Property Tax 
$5,572.48
HOA/Condo/Coop Fees 
$250 monthly
Sq Ft Source 
N/A
Friends & Family
Recent Activity
3 hours agoListing updated with changes from the MLS®
6 hours agoListing first seen on site
General Features
Garage 
Yes
Garage Spaces 
1
Number Of Stories 
3
Parking 
PavedDrivewayGarageOff Street
Parking Spaces 
1
Pets 
Breed RestrictionsCats OKDogs OK
Property Sub Type 
Condominium
Sewer 
Public Sewer
SqFt Above 
1308
SqFt Below 
424
SqFt Total 
1732
Style 
Townhouse
Utilities 
Cable Available
Water Source 
Public
Zoning 
Res
Interior Features
Appliances 
DishwasherDryerRefrigeratorMicrowaveWasherElectric Range
Basement 
FinishedDaylight
Cooling 
Central Air
Electric 
100 Amp ServiceCircuit Breakers
Flooring 
CarpetHardwoodTile
Heating 
Forced AirPropane
Save
Ask
Tour
Hide
Share
Exterior Features
Construction Details 
Vinyl Siding
Lot Features 
Level
Patio And Porch 
Deck
Roof 
Shingle
Community Features
Association Amenities 
LandscapingSnow Removal
Association Fee 
$250.0
Association Fee Frequency 
Monthly
School District 
Epping School District SAU #14
Schools
School District
Epping School District SAU #14
Elementary School
Epping Elem School
Middle School
Epping Middle School
High School
Epping Middle High School
Listing courtesy of Kathy Glass of H&K REALTY


Copyright 2026, PrimeMLS, Inc. All rights reserved. This information is deemed reliable, but not guaranteed. The data relating to real estate displayed on this display comes in part from the IDX Program of PrimeMLS. The information being provided is for consumers’ personal, noncommercial use and may not be used for any purpose other than to identify prospective properties consumers may be interested in purchasing.
Last checked: 2026-10-17 11:09 PM UTC
Neighborhood & Commute
Source: Walkscore
Save
Ask
Tour
Hide
Share

Can't find what you're looking for? Contact us.

Let us know what you’re looking for and we’ll do the searching.

