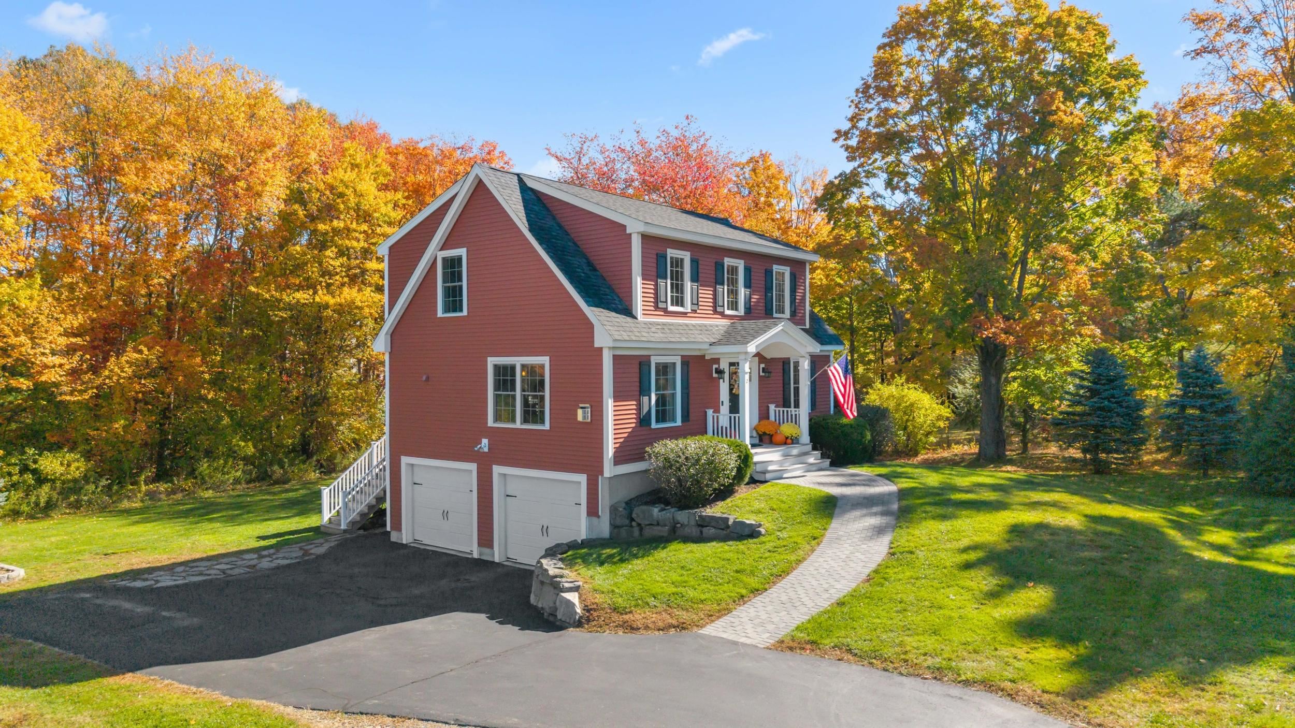
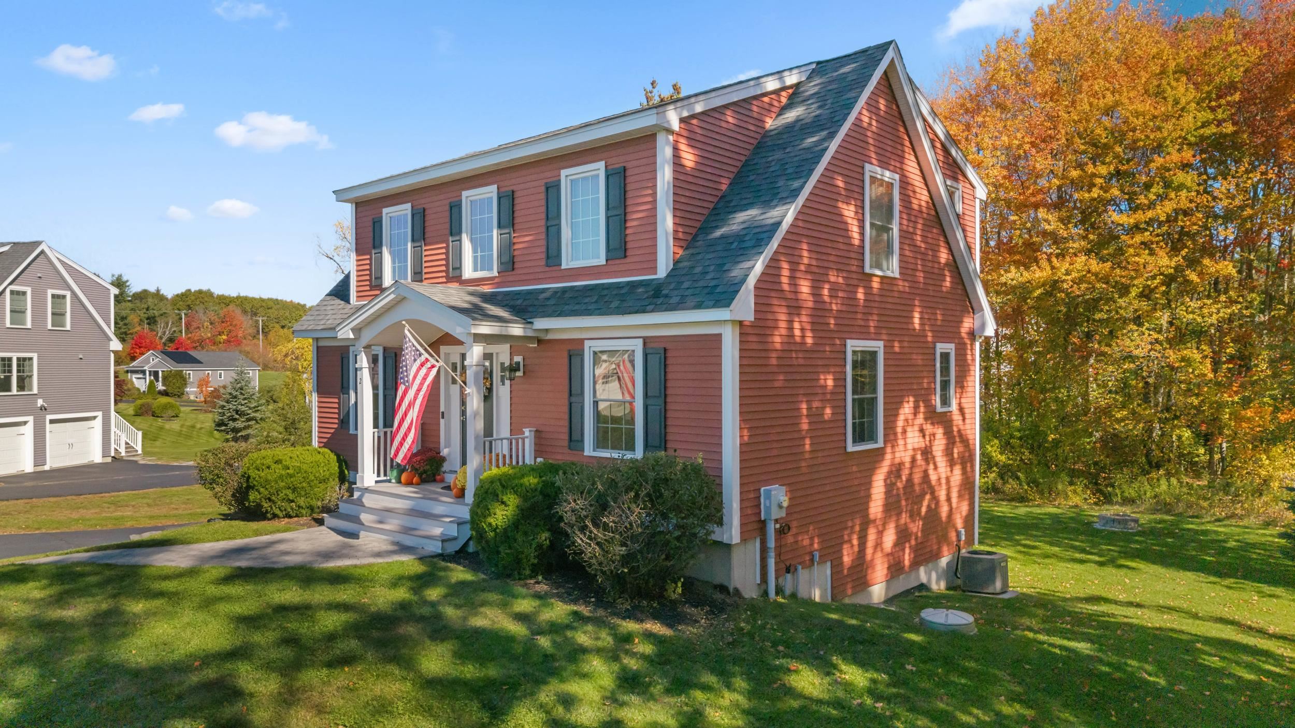
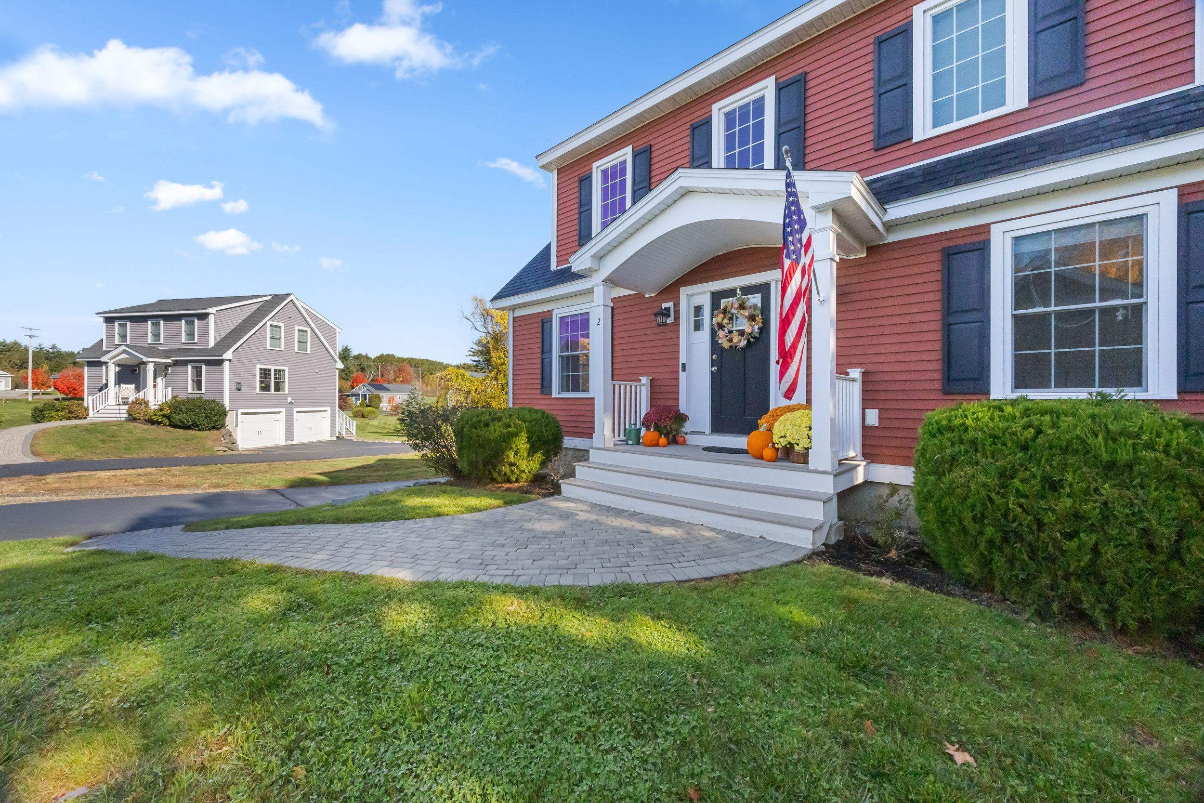
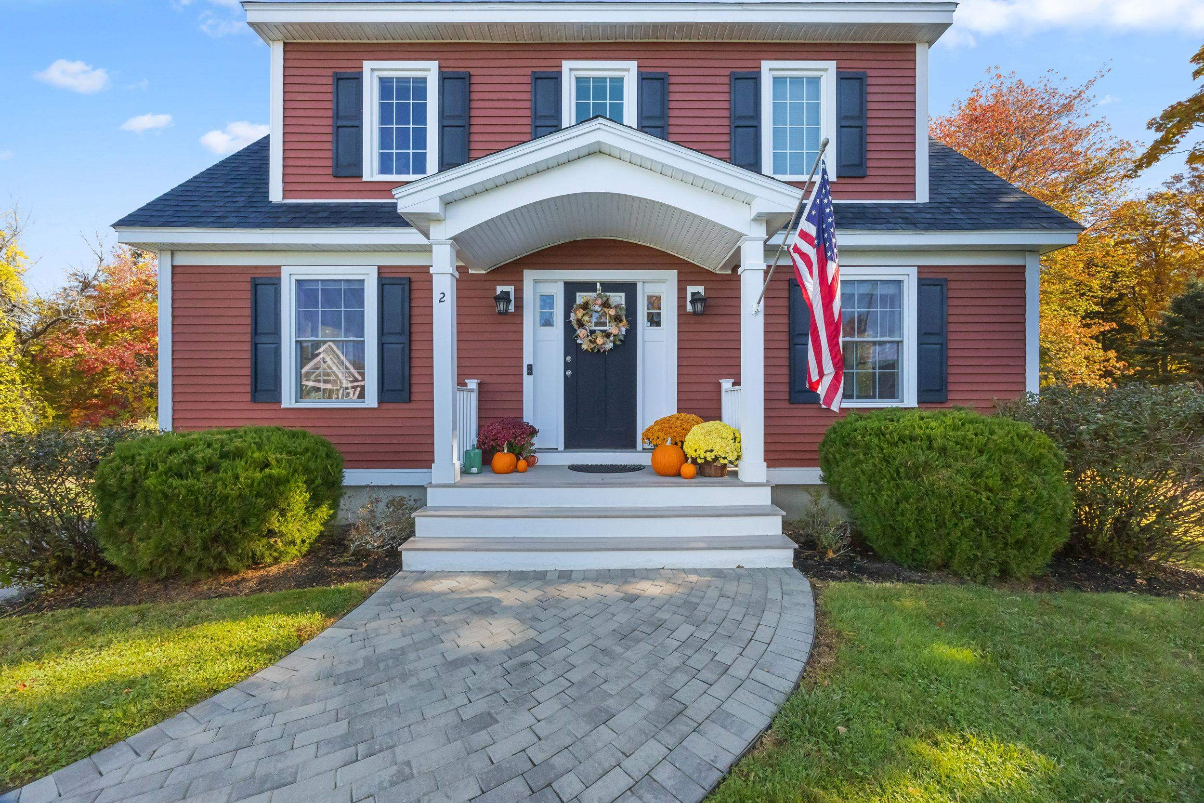
Welcome to 253 Drakeside Rd Unit 2, in the desirable coastal town of Hampton NH! Enjoy the best of both worlds with the privacy and feel of a detached single family home combined with the convenience of condo living, and low condo fees! This spacious 3 bedroom, 2.5 bath home offers 1768 square feet of thoughtfully designed living space, featuring an inviting open concept floor plan, perfect for everyday living and entertaining. Enjoy the convenience of first floor laundry, a spacious 2 car garage, and the added bonus of both private outdoor space and shared common land. Whether relaxing at home or enjoying the beautiful NH Seacoast, this property offers the perfect balance of comfort, privacy and convenience. Ideally located just minutes from Hampton's beautiful beaches, shopping, dining and major commuter routes. A wonderful opportunity to enjoy single family style living without the maintenance demands of a traditional single family home. Don't miss your chance to call this Hampton gem home!
Listing Snapshot
Inside Area (SqFt)
1,768 sqft
HOA/Condo/Coop Fees
$400 monthly
Recent Activity
| 3 days ago | | Listing updated with changes from the MLS |
| 3 days ago | | Listing first seen on site |
General Features
Parking
PavedDrivewayGarageOff Street
Property Sub Type
Condominium
Utilities
Cable AvailablePropane
Interior Features
Appliances
DishwasherDryerRefrigeratorMicrowaveWasher
Basement
ConcreteFinishedUnfinishedStorage Space
Electric
200+ Amp ServiceCircuit Breakers
Flooring
CarpetCeramic TileHardwood
Exterior Features
Construction Details
Vinyl Siding
Lot Features
Interior LotLandscaped
Patio And Porch
DeckPorch
Community Features
Association Amenities
LandscapingSnow Removal
Association Fee Frequency
Monthly
Listing courtesy of Lisa Bombard of Byrnes Real Estate Group

Copyright 2026, PrimeMLS, Inc. All rights reserved. This information is deemed reliable, but not guaranteed. The data relating to real estate displayed on this display comes in part from the IDX Program of PrimeMLS. The information being provided is for consumers’ personal, noncommercial use and may not be used for any purpose other than to identify prospective properties consumers may be interested in purchasing.
Last checked: 2026-10-24 08:43 AM UTC
Source: Walkscore