
web analytics

Every Listing. One Search. North Shore & Southern NH

Save
Ask
Tour
Hide
Share
$575,000
1 Day On Site

43 Walker Road
Atkinson, NH 03811

For Sale|Single Family Residence|Active
3
Beds
2
Total Baths
1
Full Bath
1
Partial Bath
1,748
SqFt
$329
/SqFt
1974
Built
County:
Rockingham
Listing courtesy of Kevin McRobbie of Leading Edge Real Estate
Call Now: (978) 710-9388
Is this the listing for you? We can help make it yours.
(978) 710-9388
Upcoming Open Houses
Sat, Oct 24, 11:00 AM - 1:00 PM
43 Walker Road43 Walker Road43 Walker Road43 Walker Road
Save
Ask
Tour
Hide
Share

Mortgage Calculator

Monthly Payment (Est.)

Enter an interest rate to see your estimated monthly payment.
Calculator powered by Showcase IDX, a Constellation1 Company. Copyright ©2026 Information is deemed reliable but not guaranteed.

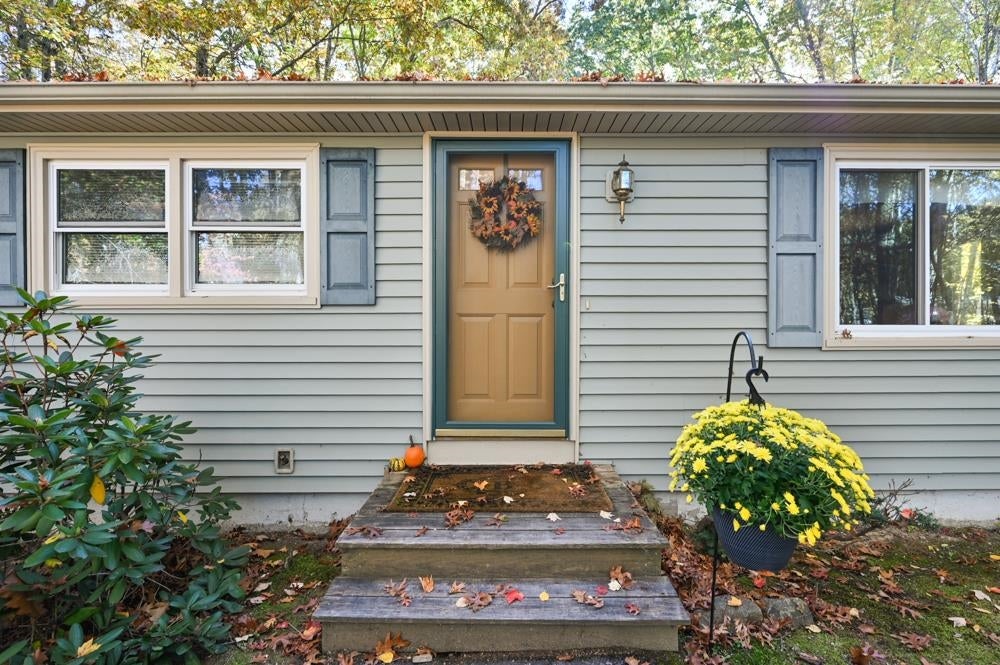
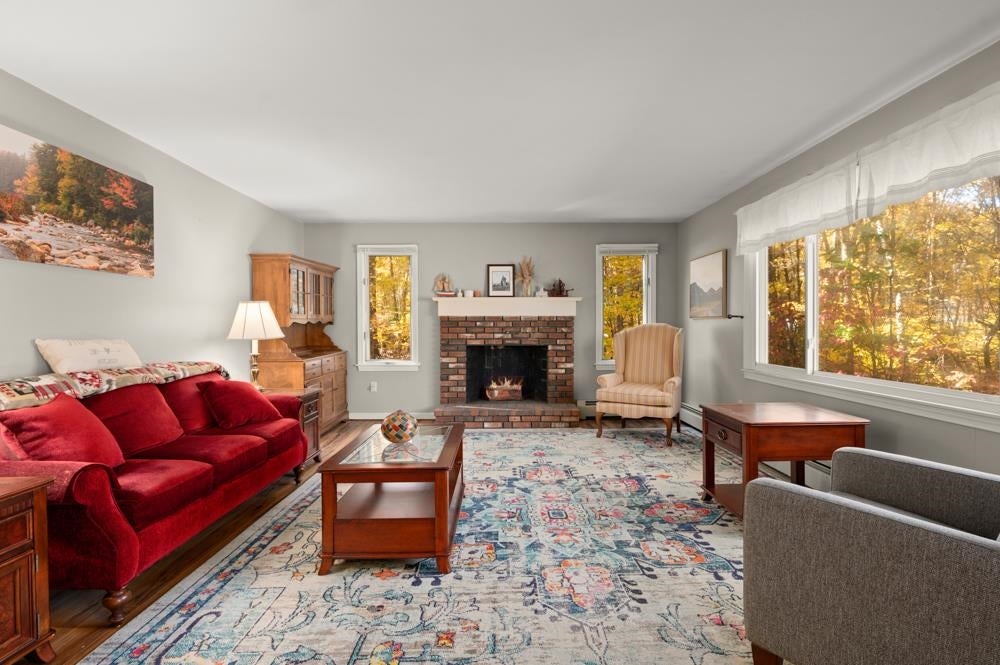
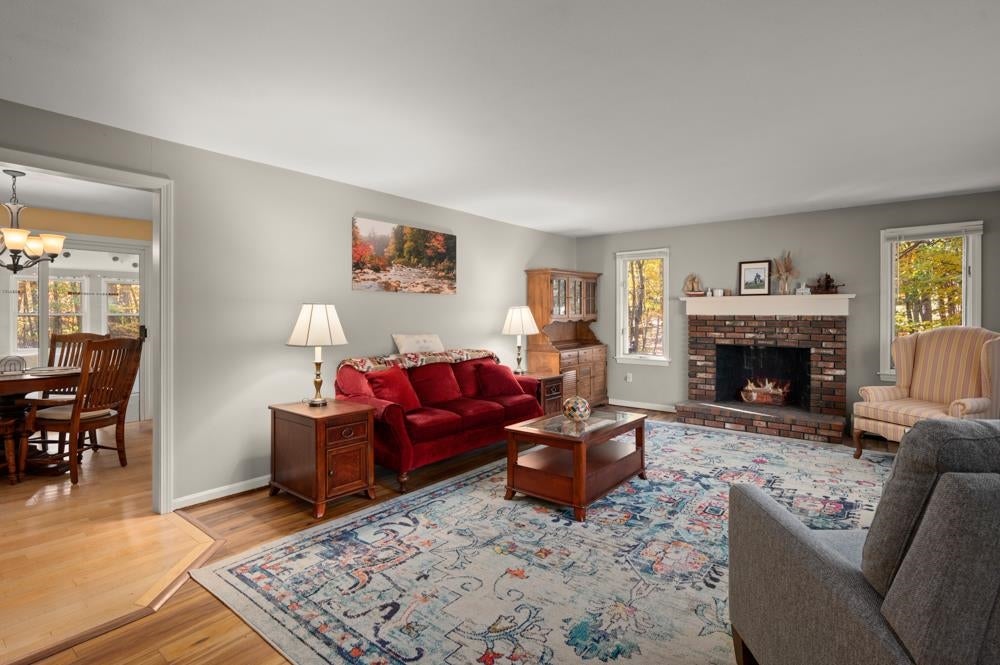
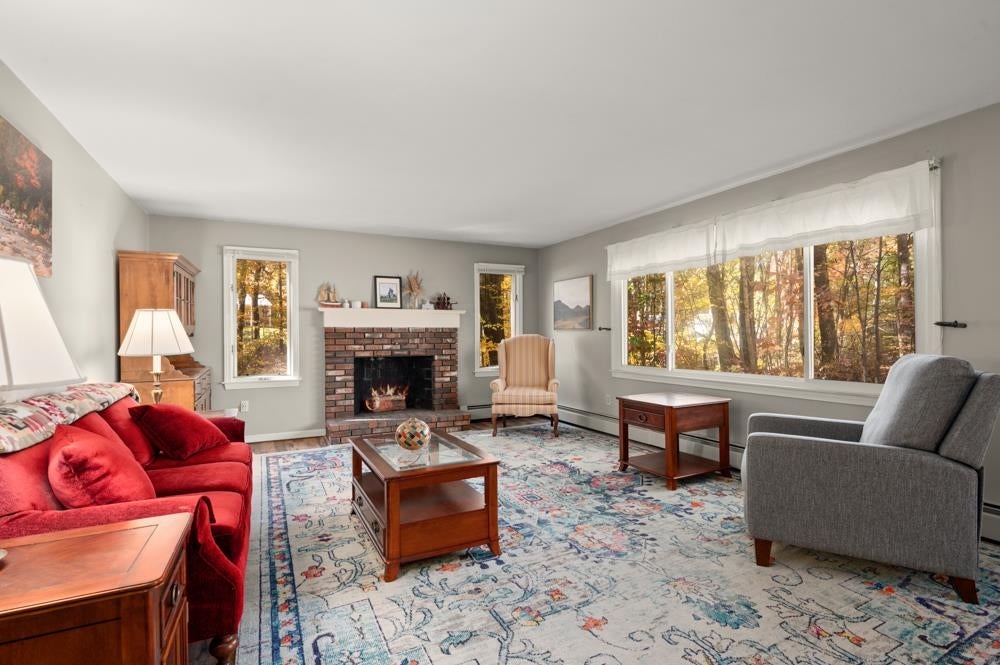
Tucked away on a wooded lot in a desirable Atkinson neighborhood, this spacious ranch offers the privacy buyers are always looking for. Mature trees surround the home, and the back deck looks out over a level, grassy yard that feels like your own private retreat. Inside, the living room is bright and inviting, with a brick fireplace, large windows, and hardwood floors. The white kitchen opens to a sunny dining area with a built-in corner hutch, ideal for everyday meals and holiday gatherings. Off the back, the bright, cozy sunroom has sliders to the deck and is a great spot for morning coffee, a home office, or a quiet place to read. 3 bedrooms and 1.5 baths on the main level, including a primary bedroom with private 1/2 bath. The finished lower level adds a second fireplace, a large family room, and a dedicated office area, plus laundry. The garage/workshop offers plenty of room for storage and projects. Well maintained and updated, and close to commuter routes, schools, and shopping. Come see how peaceful home can feel!

Save
Ask
Tour
Hide
Share
Listing Snapshot
Price 
$575,000
Days On Site 
1 Day
Bedrooms 
3
Inside Area (SqFt) 
1,748 sqft
Total Baths 
2
Full Baths 
1
Partial Baths 
1
Lot Size 
1 Acre
Year Built 
1974
MLS Number 
5115418
Status 
Active
Property Tax 
$5,345
HOA/Condo/Coop Fees 
N/A
Sq Ft Source 
N/A
Friends & Family
Recent Activity
3 hours agoListing updated with changes from the MLS
yesterdayListing first seen on site
General Features
Acres 
1
Garage 
Yes
Garage Spaces 
1
Number Of Stories 
1
Parking 
PavedDrivewayGarage
Parking Spaces 
1
Property Sub Type 
Single Family Residence
Sewer 
Septic Tank
SqFt Above 
1248
SqFt Below 
500
SqFt Total 
2334
Style 
Ranch
Water Source 
Public
Zoning 
TR-2 R
Interior Features
Appliances 
DishwasherRefrigeratorRange HoodElectric Range
Basement 
Finished
Electric 
100 Amp ServiceCircuit Breakers
Flooring 
CarpetHardwoodLaminateWood
Heating 
Hot WaterOil
Save
Ask
Tour
Hide
Share
Exterior Features
Construction Details 
Vinyl Siding
Lot Features 
WoodedSecludedPrivate
Patio And Porch 
Deck
Roof 
Shingle
Listing courtesy of Kevin McRobbie of Leading Edge Real Estate


Copyright 2026, PrimeMLS, Inc. All rights reserved. This information is deemed reliable, but not guaranteed. The data relating to real estate displayed on this display comes in part from the IDX Program of PrimeMLS. The information being provided is for consumers’ personal, noncommercial use and may not be used for any purpose other than to identify prospective properties consumers may be interested in purchasing.
Last checked: 2026-10-24 08:43 AM UTC
Neighborhood & Commute
Source: Walkscore
Save
Ask
Tour
Hide
Share

Can't find what you're looking for? Contact us.

Let us know what you’re looking for and we’ll do the searching.

