
web analytics

Every Listing. One Search. North Shore & Southern NH

Save
Ask
Tour
Hide
Share
$879,900
New Listing

9 Chestnut Way
Lee, NH 03861

For Sale|Single Family Residence|Active
4
Beds
2
Total Baths
2
Full Baths
2,120
SqFt
$415
/SqFt
2026
Built
County:
Strafford
Listing courtesy of Steve Cotran of RE/MAX Area Real Estate Network LTD
Call Now: (978) 710-9388
Is this the listing for you? We can help make it yours.
(978) 710-9388
9 Chestnut Way9 Chestnut Way9 Chestnut Way
Save
Ask
Tour
Hide
Share

Mortgage Calculator

Monthly Payment (Est.)

Enter an interest rate to see your estimated monthly payment.
Calculator powered by Showcase IDX, a Constellation1 Company. Copyright ©2026 Information is deemed reliable but not guaranteed.

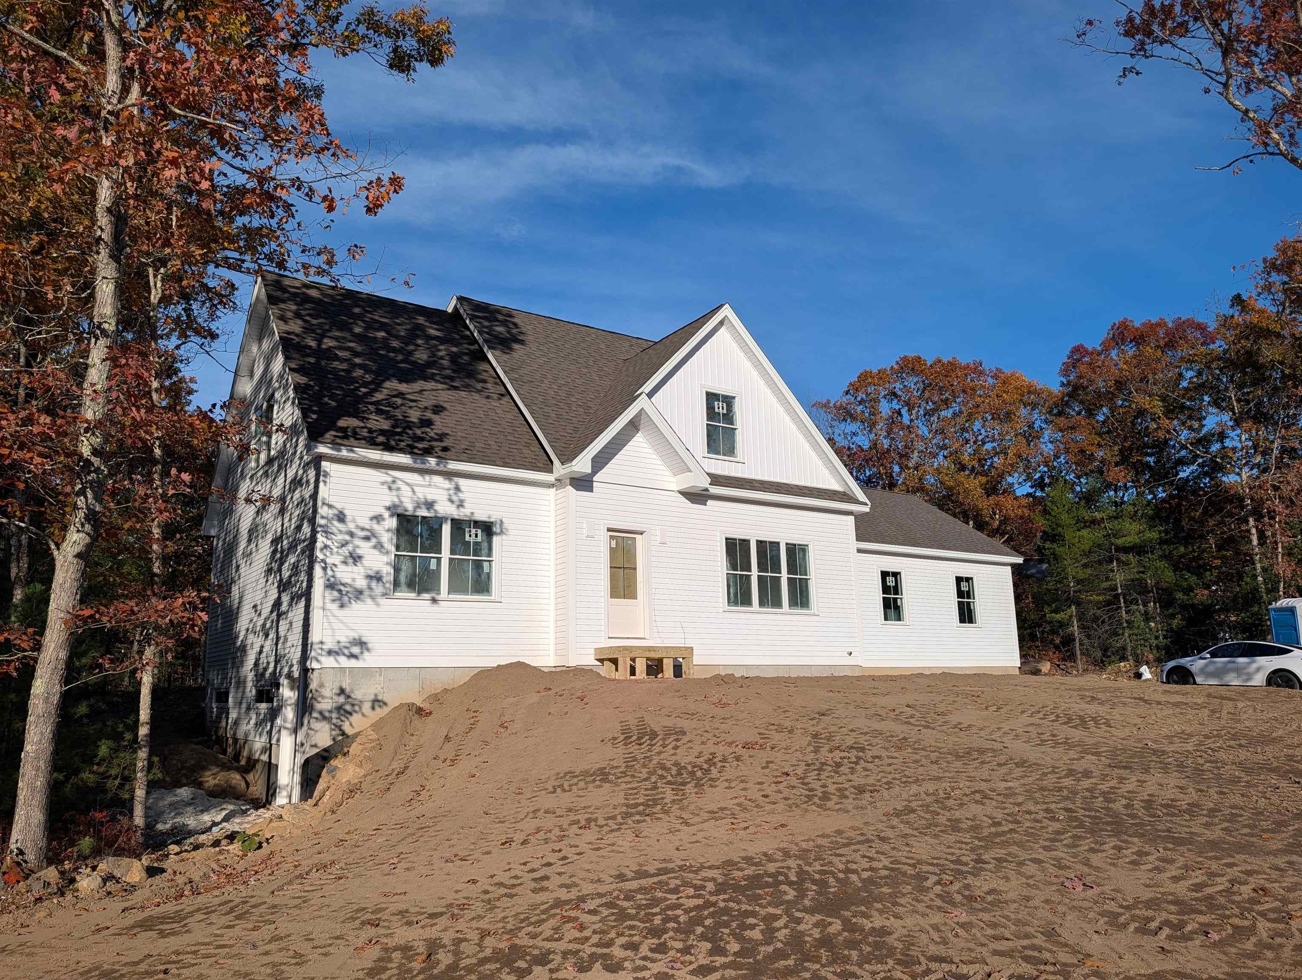
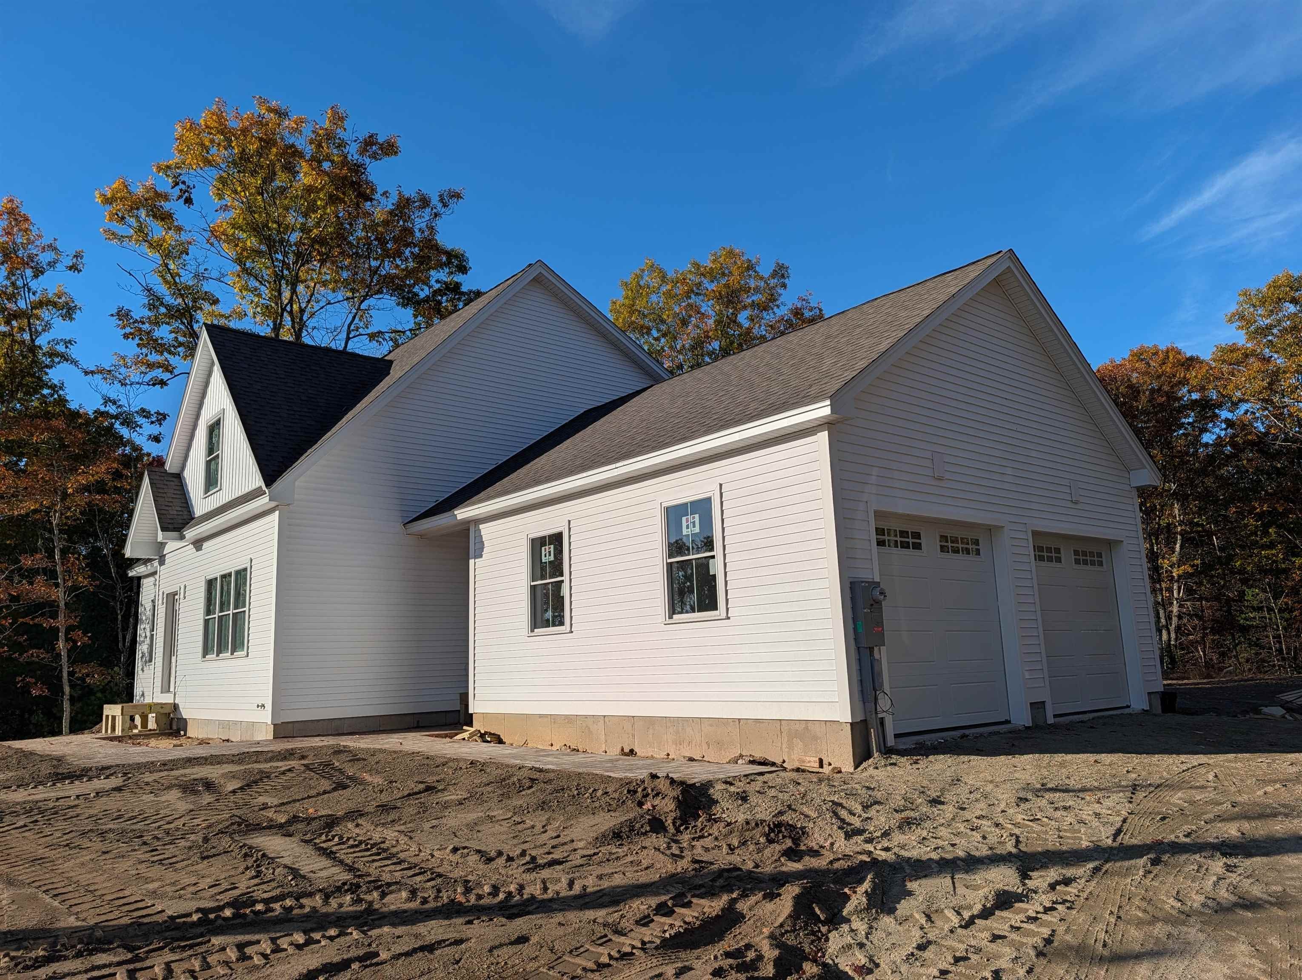
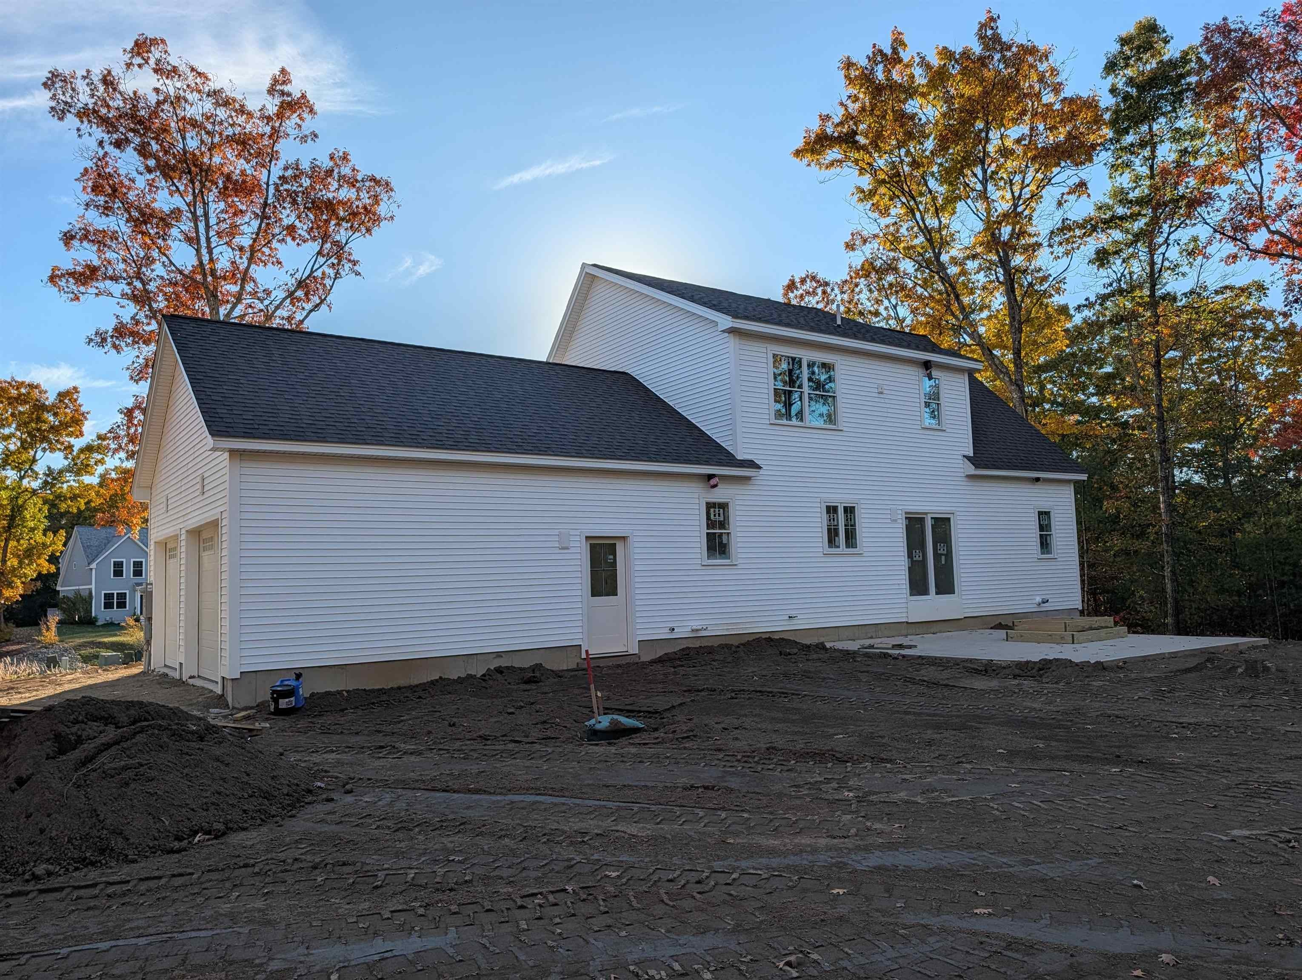
Brand-New Construction in Lee, Ready for you in Time for Thanksgiving! Welcome to this spectacular new home in a desirable, peaceful cul-de-sac neighborhood in Lee. The thoughtfully situated lot features a home-site slightly elevated from the road, creating a lovely setting for this beautifully designed four-bedroom home. Inside, you’ll find a first-floor primary suite, convenient first-floor laundry, and the quality finishes and modern features today’s buyers are looking for. Enjoy tiled bathrooms, an oversized tiled shower in the primary bath, and beautifully finished, gleaming red oak hardwood floors throughout, including hardwood stair treads. The heart of the home is the spacious, open-concept kitchen, dining, and living area, perfect for everyday living and entertaining. The kitchen features a large island, abundant cabinetry, and elegant quartz countertops. Sliding doors lead to a generous back patio, ideal for summer barbecues and outdoor gatherings. Step outside to a private, relatively level backyard with room to make it your own. With the septic system located toward the front of the property, the backyard offers exciting possibilities for future enhancements, whether you envision a swimming pool, play area, or even a tennis court. Brand-new construction, beautiful finishes, a versatile backyard, and a wonderful neighborhood setting, all ready to welcome you home by Thanksgiving!

Save
Ask
Tour
Hide
Share
Listing Snapshot
Price 
$879,900
Days On Site 
0 Days
Bedrooms 
4
Inside Area (SqFt) 
2,120 sqft
Total Baths 
2
Full Baths 
2
Partial Baths 
N/A
Lot Size 
1.43 Acres
Year Built 
2026
MLS Number 
5115561
Status 
Active
Property Tax 
N/A
HOA/Condo/Coop Fees 
N/A
Sq Ft Source 
N/A
Friends & Family
Recent Activity
9 hours agoListing updated with changes from the MLS
11 hours agoListing first seen on site
General Features
Acres 
1.43
Garage 
Yes
Garage Spaces 
2
Number Of Stories 
1
Parking 
PavedOff StreetAttached
Parking Spaces 
2
Property Condition 
New Construction
Property Sub Type 
Single Family Residence
SqFt Above 
2120
SqFt Total 
3424
Style 
Cape
Utilities 
Cable Available
Water Source 
Private
Zoning 
Residential
Interior Features
Appliances 
DishwasherRefrigeratorMicrowaveGas Range
Basement 
FullWalk-Out Access
Cooling 
Central Air
Electric 
200+ Amp Service
Flooring 
HardwoodTile
Heating 
PropaneForced Air
Interior 
Kitchen Island
Save
Ask
Tour
Hide
Share
Exterior Features
Construction Details 
Vinyl Siding
Lot Features 
Open Lot
Patio And Porch 
Patio
Roof 
Shingle
Listing courtesy of Steve Cotran of RE/MAX Area Real Estate Network LTD


Copyright 2026, PrimeMLS, Inc. All rights reserved. This information is deemed reliable, but not guaranteed. The data relating to real estate displayed on this display comes in part from the IDX Program of PrimeMLS. The information being provided is for consumers’ personal, noncommercial use and may not be used for any purpose other than to identify prospective properties consumers may be interested in purchasing.
Last checked: 2026-10-24 08:32 AM UTC
Neighborhood & Commute
Source: Walkscore
Save
Ask
Tour
Hide
Share

Can't find what you're looking for? Contact us.

Let us know what you’re looking for and we’ll do the searching.

