
web analytics

Every Listing. One Search. North Shore & Southern NH

Save
Ask
Tour
Hide
Share
$480,000
New Listing

90 Meetinghouse Hill Road
Sutton, NH 03273

Single Family Residence|Coming Soon
3
Beds
2
Total Baths
2
Full Baths
1,920
SqFt
$250
/SqFt
1981
Built
County:
Merrimack
Listing courtesy of Deb Rees of BHG The Masiello Group New London
Call Now: (978) 710-9388
Is this the listing for you? We can help make it yours.
(978) 710-9388
90 Meetinghouse Hill Road90 Meetinghouse Hill Road90 Meetinghouse Hill Road90 Meetinghouse Hill Road
Save
Ask
Tour
Hide
Share

Mortgage Calculator

Monthly Payment (Est.)

Enter an interest rate to see your estimated monthly payment.
Calculator powered by Showcase IDX, a Constellation1 Company. Copyright ©2026 Information is deemed reliable but not guaranteed.

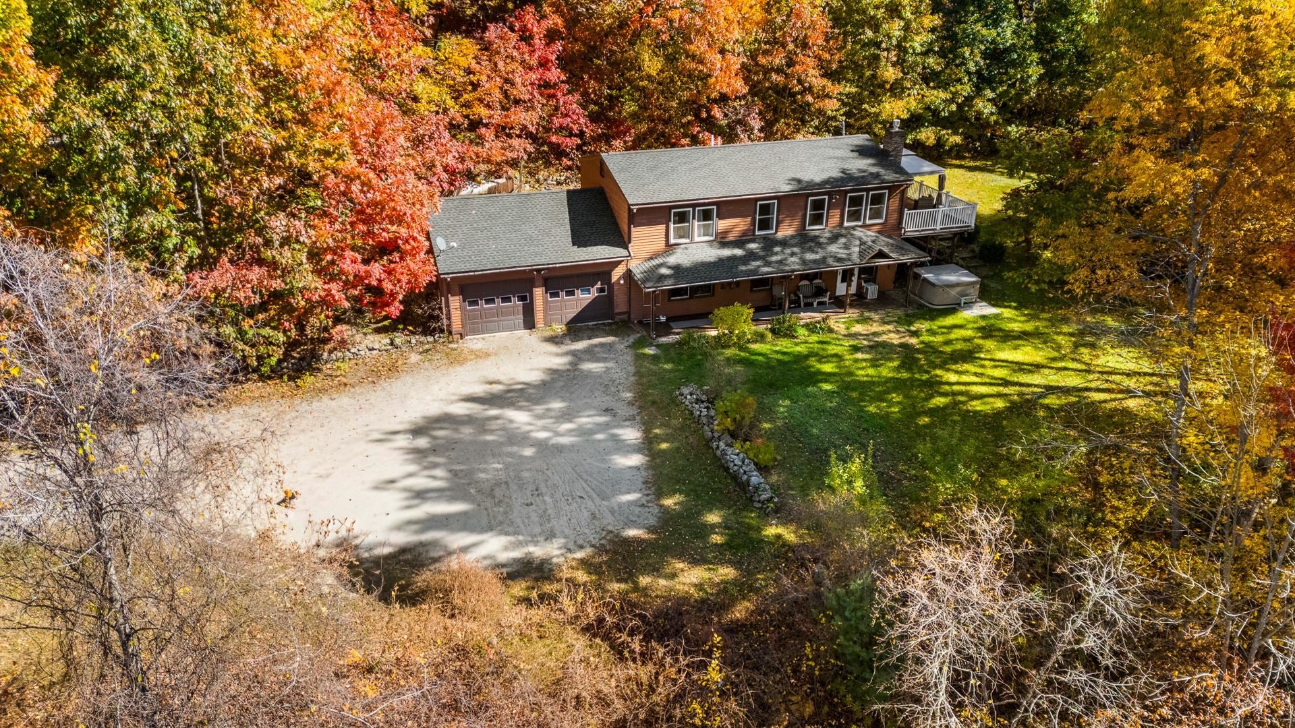
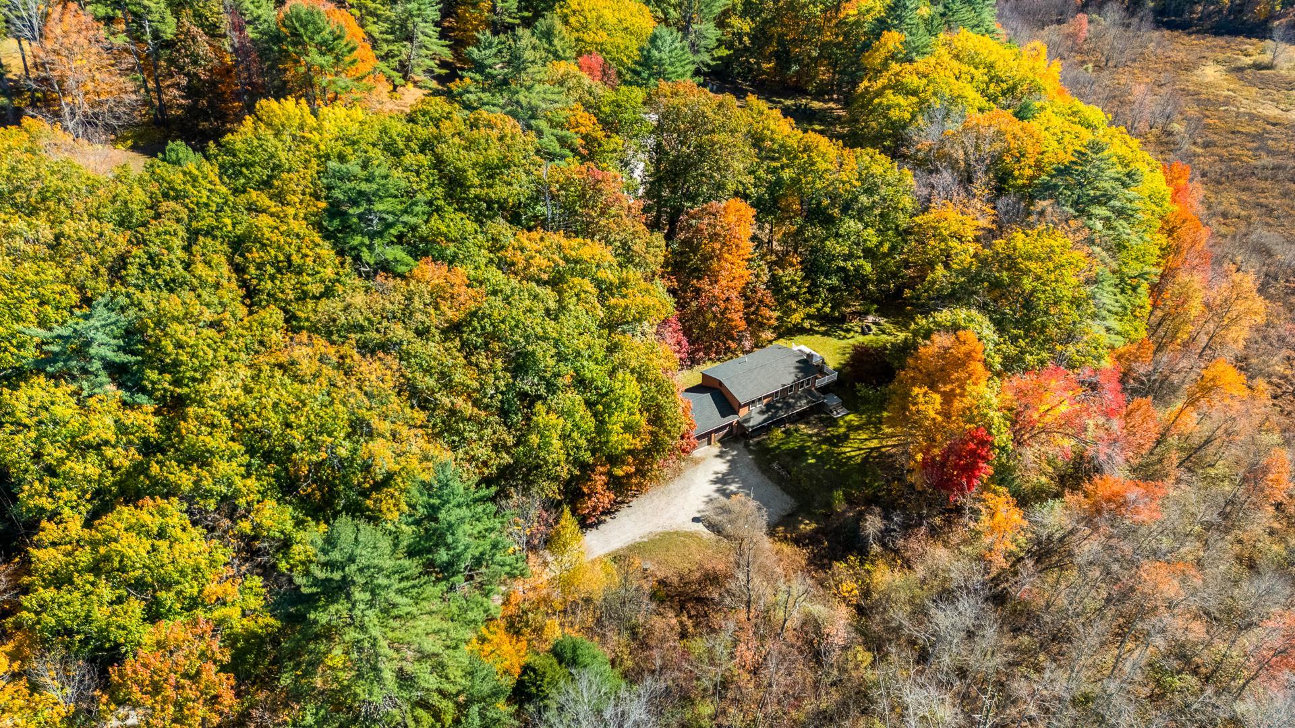
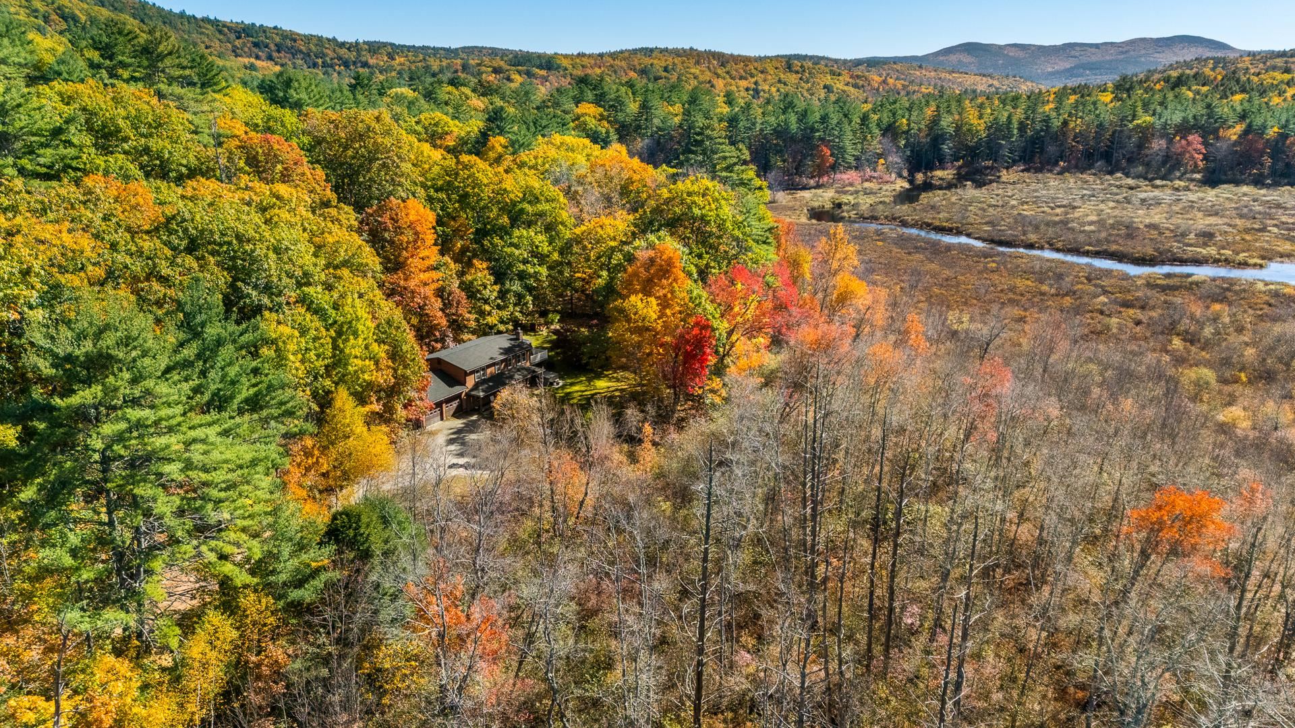
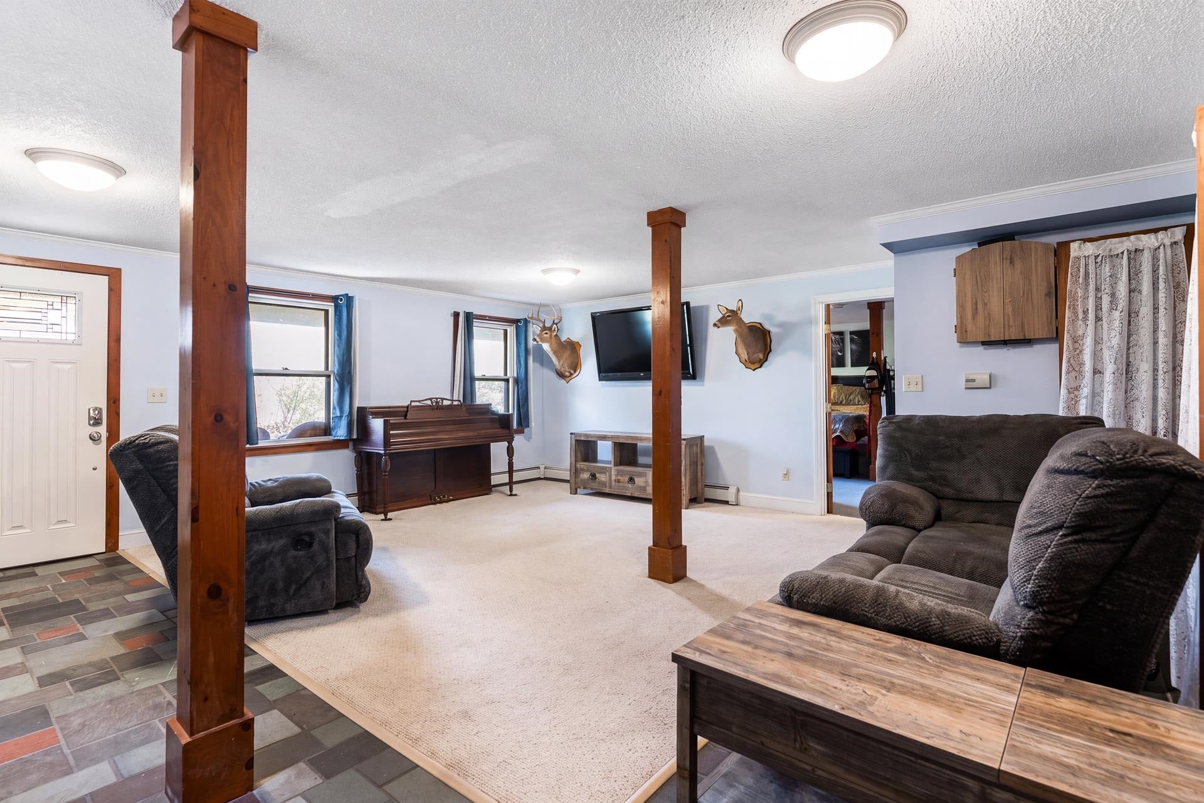
Tucked away on just over an acre, this well-maintained home offers a wonderful sense of privacy, surrounded on all sides by land that will remain undeveloped. The first level welcomes you with a slate entry and gas fireplace and features a spacious family room along with a generous primary suite with private bath. Upstairs, you’ll find a well-appointed kitchen, dining room, office and two additional bedrooms. One of the home’s highlights is the expansive deck, where you can relax and take in beautiful views over the Lane River, surrounding hillsides and mature landscaping-and enjoy gorgeous sunsets at the end of the day. Peaceful, private and thoughtfully maintained, this is a special property in a beautiful Sutton setting. Showings will begin at the open house on 10/31/26 from 11-1.

Save
Ask
Tour
Hide
Share
Listing Snapshot
Price 
$480,000
Days On Site 
0 Days
Bedrooms 
3
Inside Area (SqFt) 
1,920 sqft
Total Baths 
2
Full Baths 
2
Partial Baths 
N/A
Lot Size 
1.05 Acres
Year Built 
1981
MLS Number 
5115563
Status 
Coming Soon
Property Tax 
$6,161
HOA/Condo/Coop Fees 
N/A
Sq Ft Source 
N/A
Friends & Family
Recent Activity
11 hours agoListing updated with changes from the MLS
11 hours agoListing first seen on site
General Features
Acres 
1.05
Garage 
Yes
Garage Spaces 
2
Number Of Stories 
2
Parking 
Gravel
Parking Spaces 
2
Property Sub Type 
Single Family Residence
Sewer 
Septic Tank
SqFt Above 
960
SqFt Below 
960
SqFt Total 
1920
Style 
Raised Ranch
Utilities 
Propane
Water Source 
Well
Zoning 
rural
Interior Features
Appliances 
DishwasherDryerRefrigeratorWasherGas Range
Electric 
200+ Amp Service
Flooring 
CarpetTileVinyl
Heating 
Hot WaterPropane
Save
Ask
Tour
Hide
Share
Exterior Features
Construction Details 
Wood Siding
Lot Features 
Wooded
Patio And Porch 
DeckPorch
Roof 
Shingle
View 
Mountain(s)
Waterview 
Mountain(s)
Community Features
School District 
Kearsarge Sch Dst SAU #65
Schools
School District
Kearsarge Sch Dst SAU #65
Elementary School
Sutton Central School
Middle School
Kearsarge Regional Middle Sch
High School
Kearsarge Regional HS
Listing courtesy of Deb Rees of BHG The Masiello Group New London


Copyright 2026, PrimeMLS, Inc. All rights reserved. This information is deemed reliable, but not guaranteed. The data relating to real estate displayed on this display comes in part from the IDX Program of PrimeMLS. The information being provided is for consumers’ personal, noncommercial use and may not be used for any purpose other than to identify prospective properties consumers may be interested in purchasing.
Last checked: 2026-10-24 08:37 AM UTC
Neighborhood & Commute
Source: Walkscore
Save
Ask
Tour
Hide
Share

Can't find what you're looking for? Contact us.

Let us know what you’re looking for and we’ll do the searching.

