
web analytics

Every Listing. One Search. North Shore & Southern NH

Save
Ask
Tour
Hide
Share
$129,000
New Listing

6704 Route #78
Highgate, VT 05459

For Sale|Single Family Residence|Active
2
Beds
2
Total Baths
1
Full Bath
1
Partial Bath
1,704
SqFt
$76
/SqFt
1900
Built
County:
Franklin
Listing courtesy of Amy Gerrity-Parent of Amy Gerrity-Parent Realty
Call Now: (978) 710-9388
Is this the listing for you? We can help make it yours.
(978) 710-9388
6704 Route  #786704 Route  #786704 Route  #786704 Route  #78
Save
Ask
Tour
Hide
Share

Mortgage Calculator

Monthly Payment (Est.)

Enter an interest rate to see your estimated monthly payment.
Calculator powered by Showcase IDX, a Constellation1 Company. Copyright ©2026 Information is deemed reliable but not guaranteed.

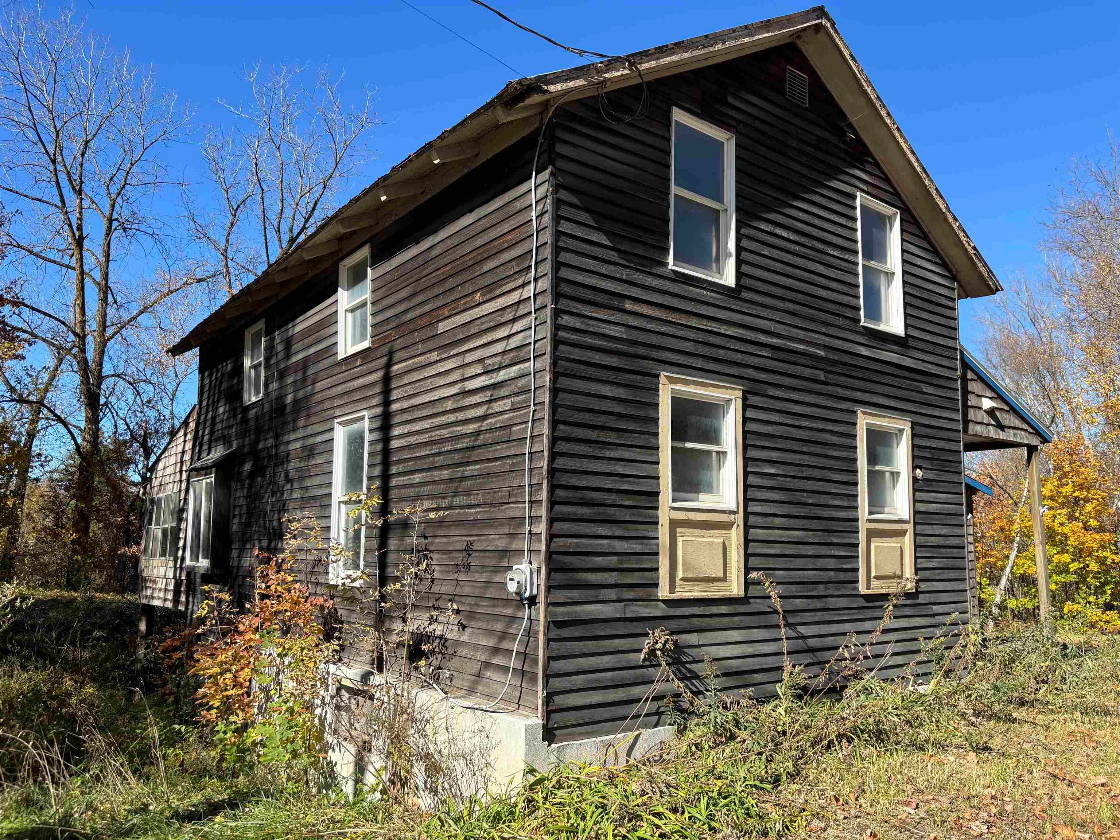
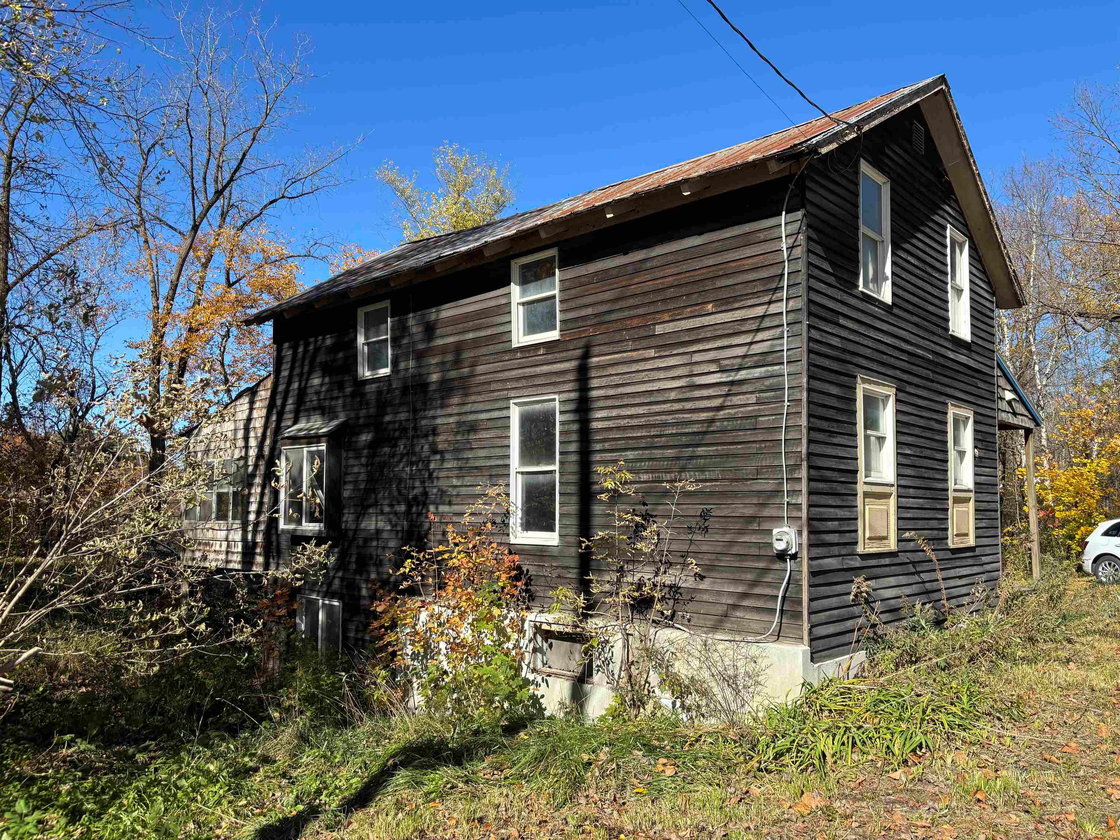
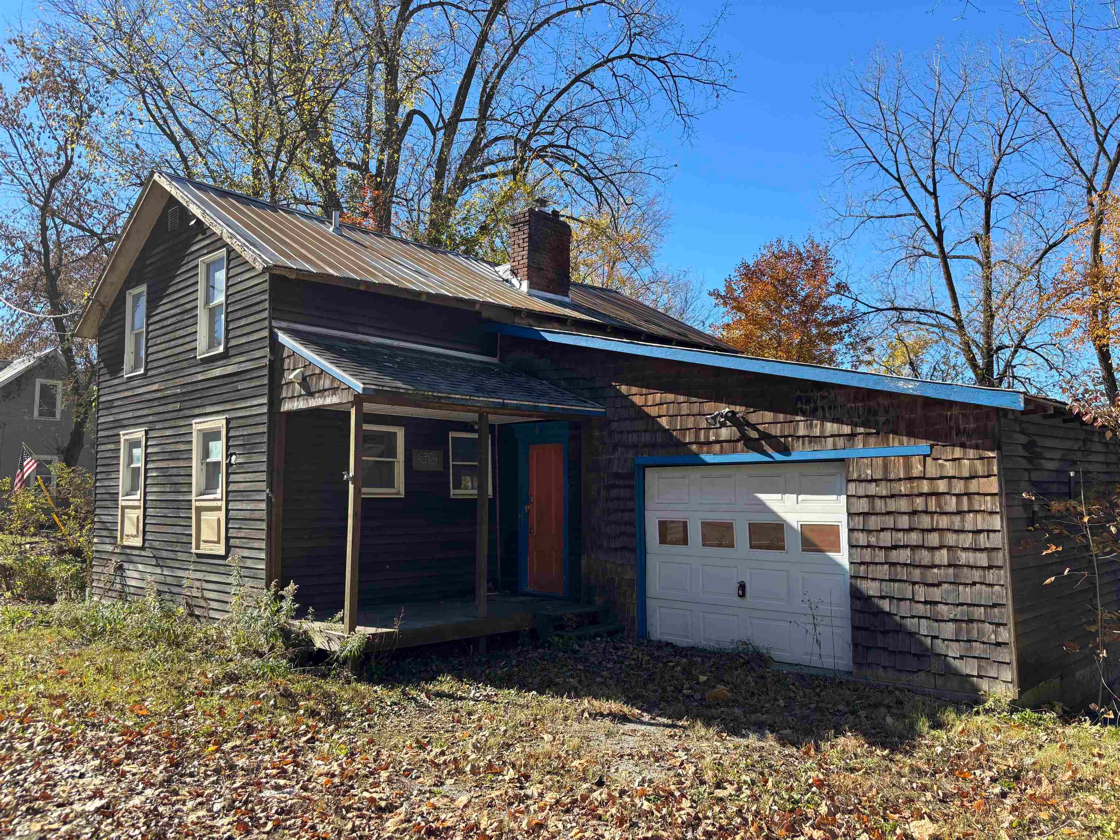
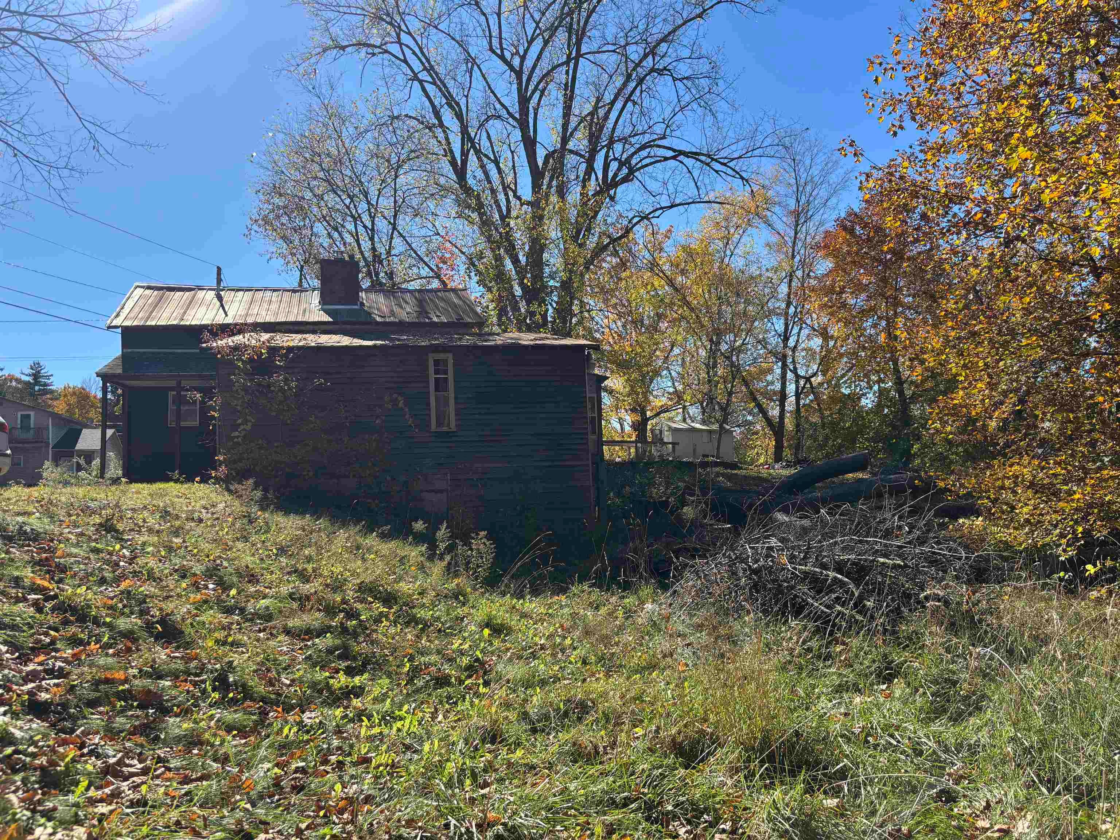
This property is ready to be designed into your perfect home. The current owners have brought it to the stage of custom design. Doors and windows have been purchased and await installation to make your process easier. Kitchen design is attached in the documents to show you the vision ready to come to life. Enjoy the large backyard overlooking the Missisquoi River although you are high and dry. This land next to the River once served as a Mill and Some Foundation Concrete still remains. Imagine a boardwalk, patio, overlook garden to take in the calm of the view. A back porch is another area to create your personal oasis with Missisquoi River Views. The first floor offers an attached garage off the expansive kitchen / dining with a half bath to easily access. The second floor has a full bath layout with space for laundry service along with two bedrooms. Interior basement access to a walkout design completes the layout. Property Being SOLD AS IS

Save
Ask
Tour
Hide
Share
Listing Snapshot
Price 
$129,000
Days On Site 
0 Days
Bedrooms 
2
Inside Area (SqFt) 
1,704 sqft
Total Baths 
2
Full Baths 
1
Partial Baths 
1
Lot Size 
0.32 Acres
Year Built 
1900
MLS Number 
5115564
Status 
Active
Property Tax 
$2,601.37
HOA/Condo/Coop Fees 
N/A
Sq Ft Source 
N/A
Friends & Family
Recent Activity
9 hours agoListing updated with changes from the MLS
10 hours agoListing first seen on site
General Features
Acres 
0.32
Garage 
Yes
Garage Spaces 
1
Number Of Stories 
2
Parking Spaces 
1
Property Sub Type 
Single Family Residence
Sewer 
Septic Tank
SqFt Above 
1116
SqFt Below 
588
SqFt Total 
1704
Style 
Freestanding
Utilities 
Cable Available
Water Source 
Well
Zoning 
Residential
Interior Features
Basement 
ConcreteWalk-Out Access
Electric 
Circuit Breakers
Flooring 
Wood
Heating 
BaseboardHot WaterWoodOil
Save
Ask
Tour
Hide
Share
Exterior Features
Roof 
Metal
Community Features
School District 
Franklin Northwest
Schools
School District
Franklin Northwest
Elementary School
Highgate Elementary School
Middle School
Missisquoi Valley Union Jshs
High School
Missisquoi Valley UHSD #7
Listing courtesy of Amy Gerrity-Parent of Amy Gerrity-Parent Realty


Copyright 2026, PrimeMLS, Inc. All rights reserved. This information is deemed reliable, but not guaranteed. The data relating to real estate displayed on this display comes in part from the IDX Program of PrimeMLS. The information being provided is for consumers’ personal, noncommercial use and may not be used for any purpose other than to identify prospective properties consumers may be interested in purchasing.
Last checked: 2026-10-24 08:32 AM UTC
Neighborhood & Commute
Source: Walkscore
Save
Ask
Tour
Hide
Share

Can't find what you're looking for? Contact us.

Let us know what you’re looking for and we’ll do the searching.

