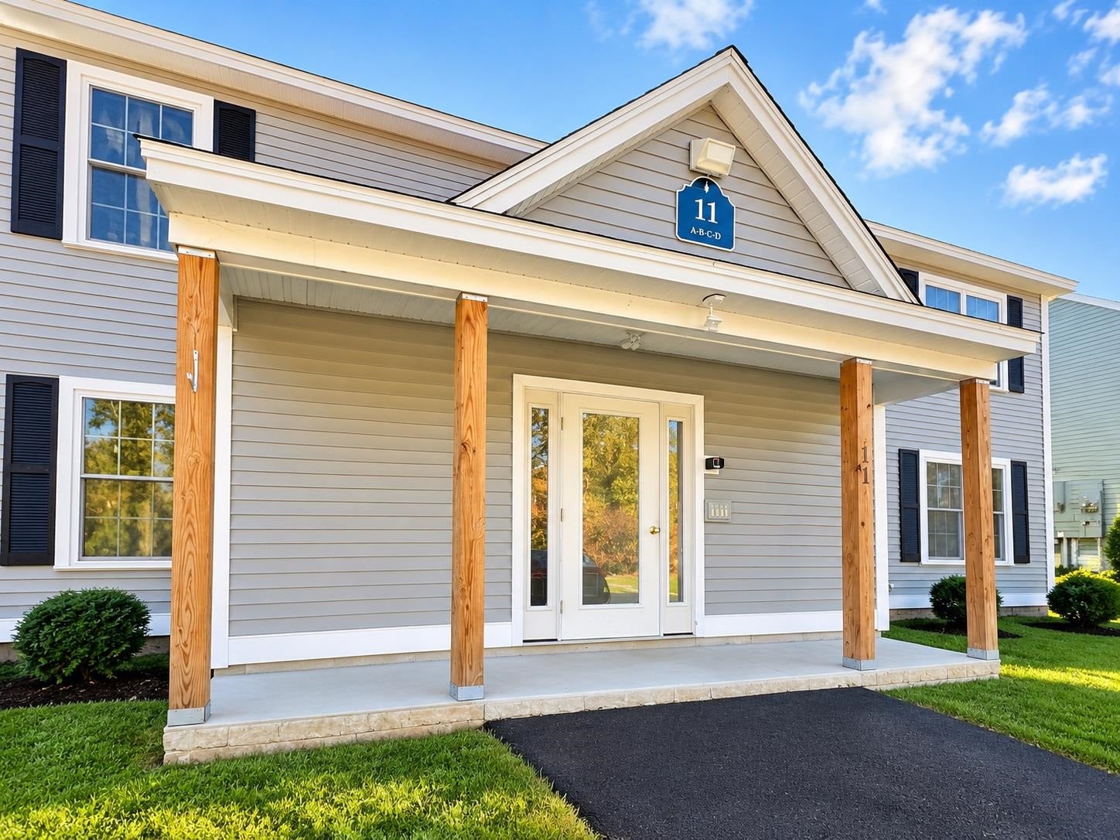
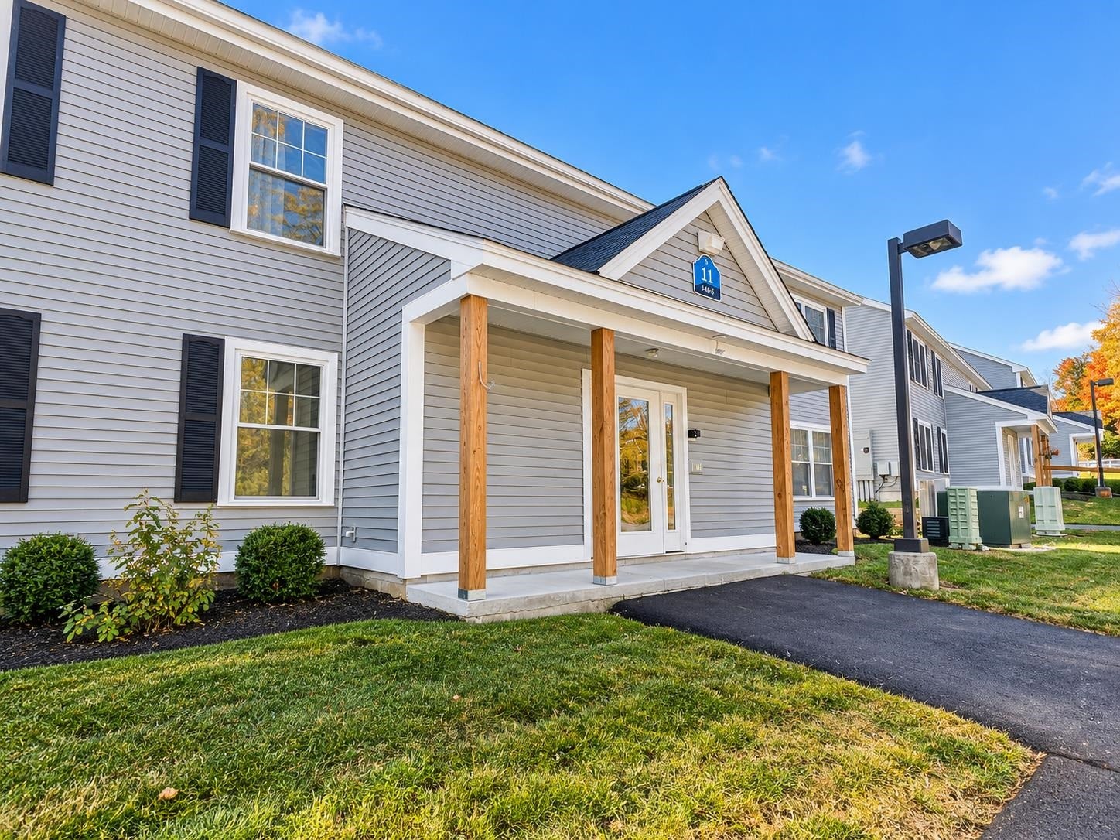
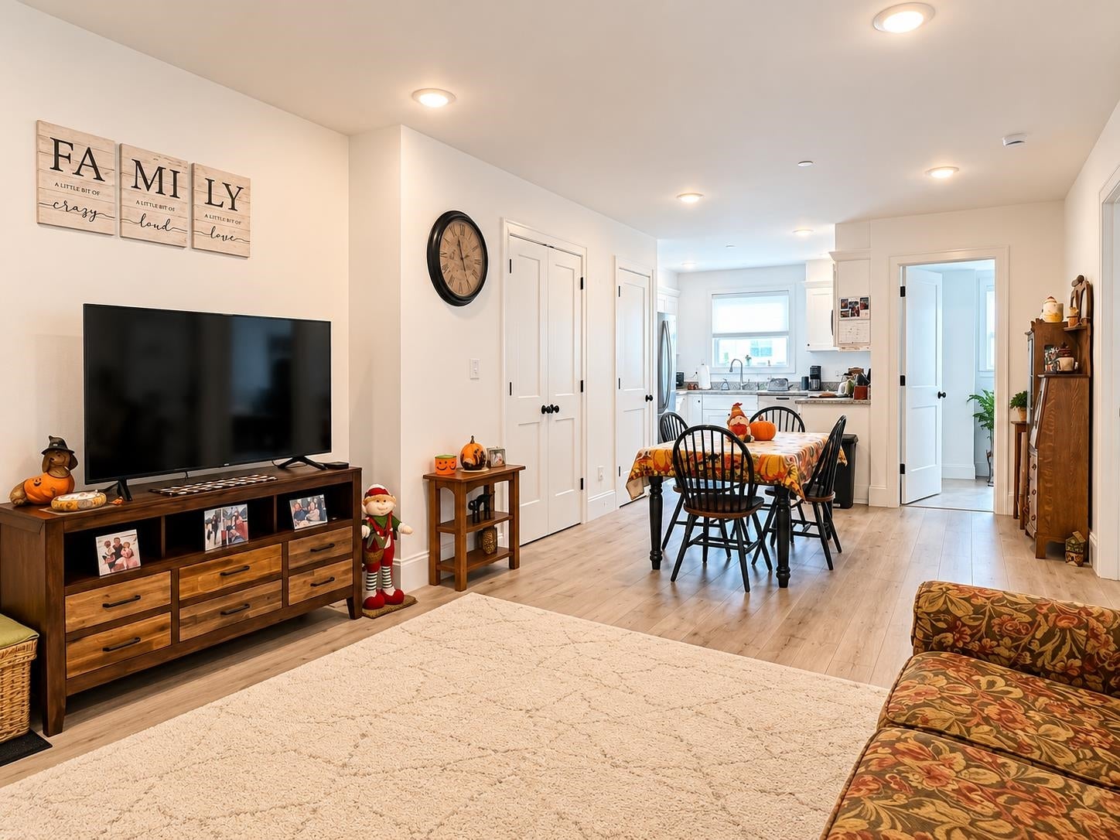
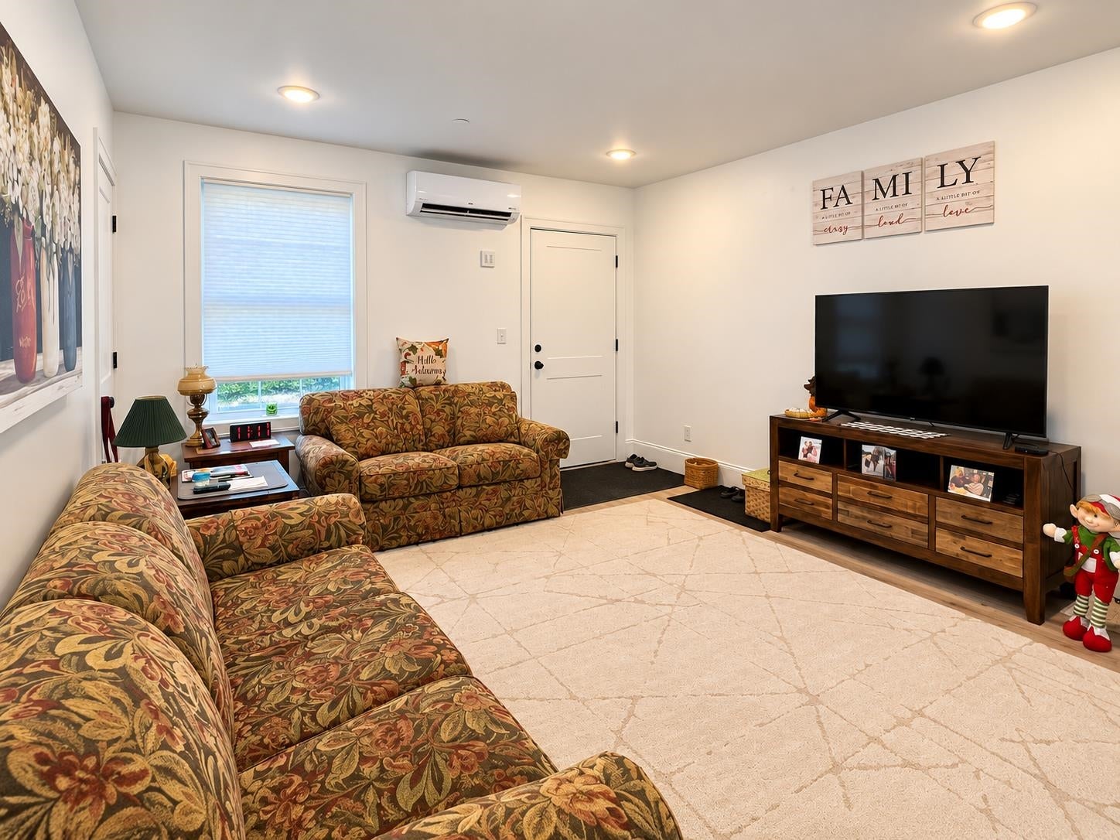
Discover comfortable, low-maintenance living at Ten Pines Condominium Association, a desirable 55+ community! This beautifully maintained first-floor condo offers two bedrooms, one full bathroom, and a bright, inviting open-concept living space. The well-appointed kitchen features attractive white cabinetry, granite countertops, stainless steel appliances, and ample storage. The adjoining dining area flows seamlessly into the spacious living room, creating a welcoming layout for everyday living and entertaining. Additional highlights include attractive flooring throughout, recessed lighting, mini-split heating and cooling, and convenient in-unit laundry with a stackable washer and dryer. The full bathroom features a spacious vanity with granite countertop and a tub/shower combination. Both bedrooms offer comfortable living space, while the first-floor location provides easy access without the need for stairs. Enjoy the convenience of condominium living in a welcoming 55+ community, with modern finishes, a functional floor plan, and everything you need on one level!
Listing Snapshot
Inside Area (SqFt)
1,058 sqft
HOA/Condo/Coop Fees
$337 monthly
Recent Activity
| 9 hours ago | | Listing updated with changes from the MLS |
| 10 hours ago | | Listing first seen on site |
General Features
Parking
PavedShared Driveway
Property Sub Type
Condominium
Style
End UnitGardenGround FloorSingle Level
Utilities
Cable AvailableUnderground Utilities
Interior Features
Appliances
DishwasherDryerRefrigeratorMicrowaveWasherElectric Range
Electric
Circuit Breakers
Flooring
HardwoodLaminateTile
Heating
Heat PumpElectric
Exterior Features
Construction Details
Vinyl Siding
Community Features
Association Fee Frequency
Monthly
Additional Association Fee
$674.0
Additional Association Fee Frequency
One Time
School District
Rochester
Schools
Middle SchoolRochester Middle School
High SchoolSpaulding High School
Listing courtesy of Matthew Flathers of Realty One Group Next Level

Copyright 2026, PrimeMLS, Inc. All rights reserved. This information is deemed reliable, but not guaranteed. The data relating to real estate displayed on this display comes in part from the IDX Program of PrimeMLS. The information being provided is for consumers’ personal, noncommercial use and may not be used for any purpose other than to identify prospective properties consumers may be interested in purchasing.
Last checked: 2026-10-24 08:32 AM UTC
Source: Walkscore