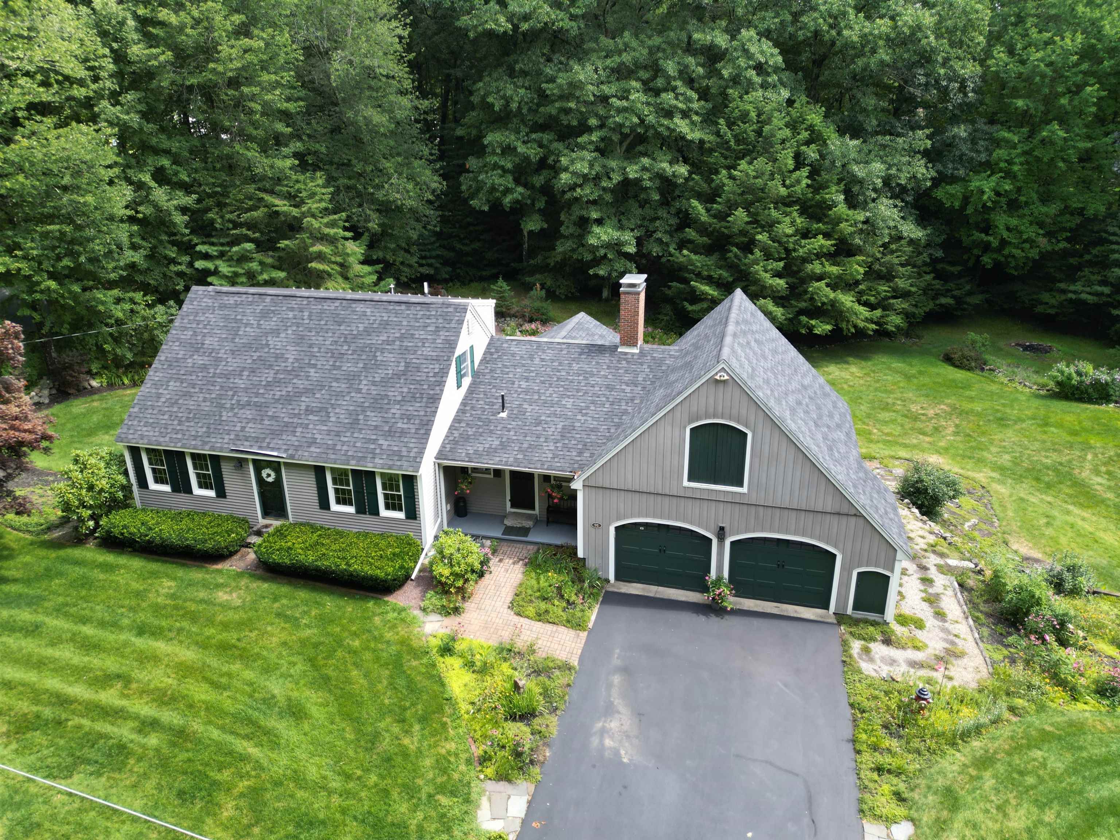
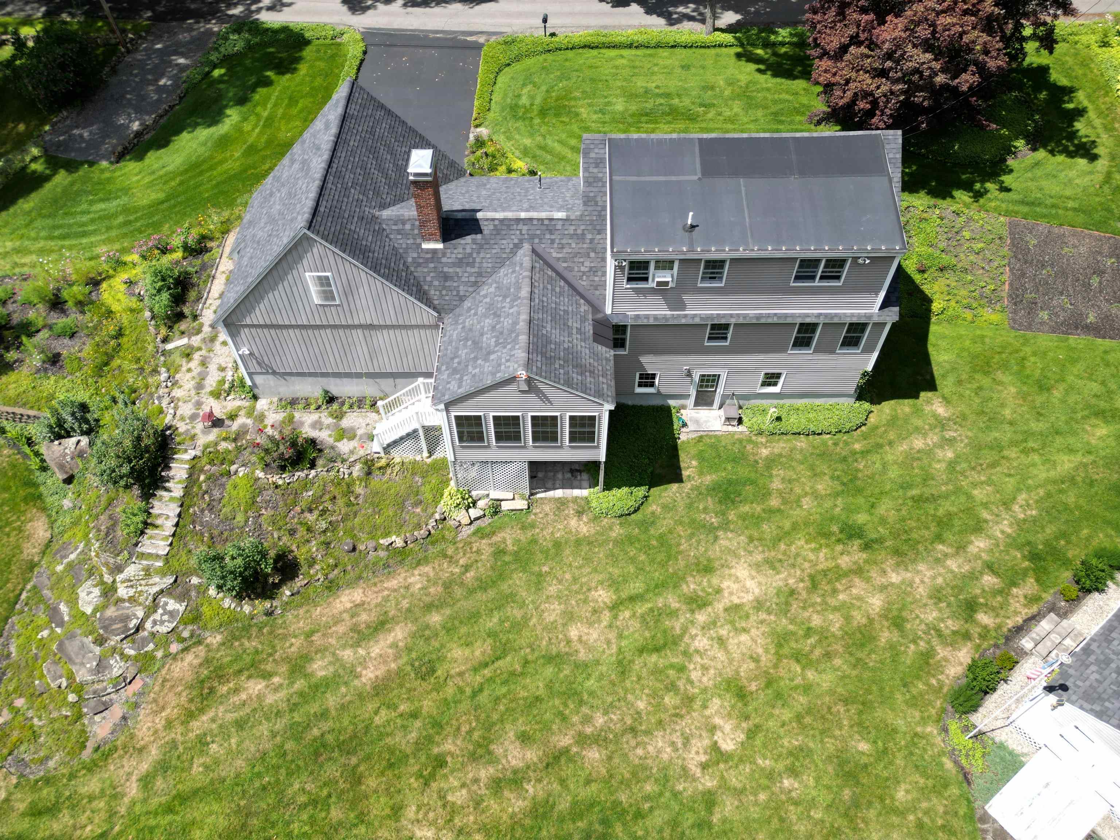
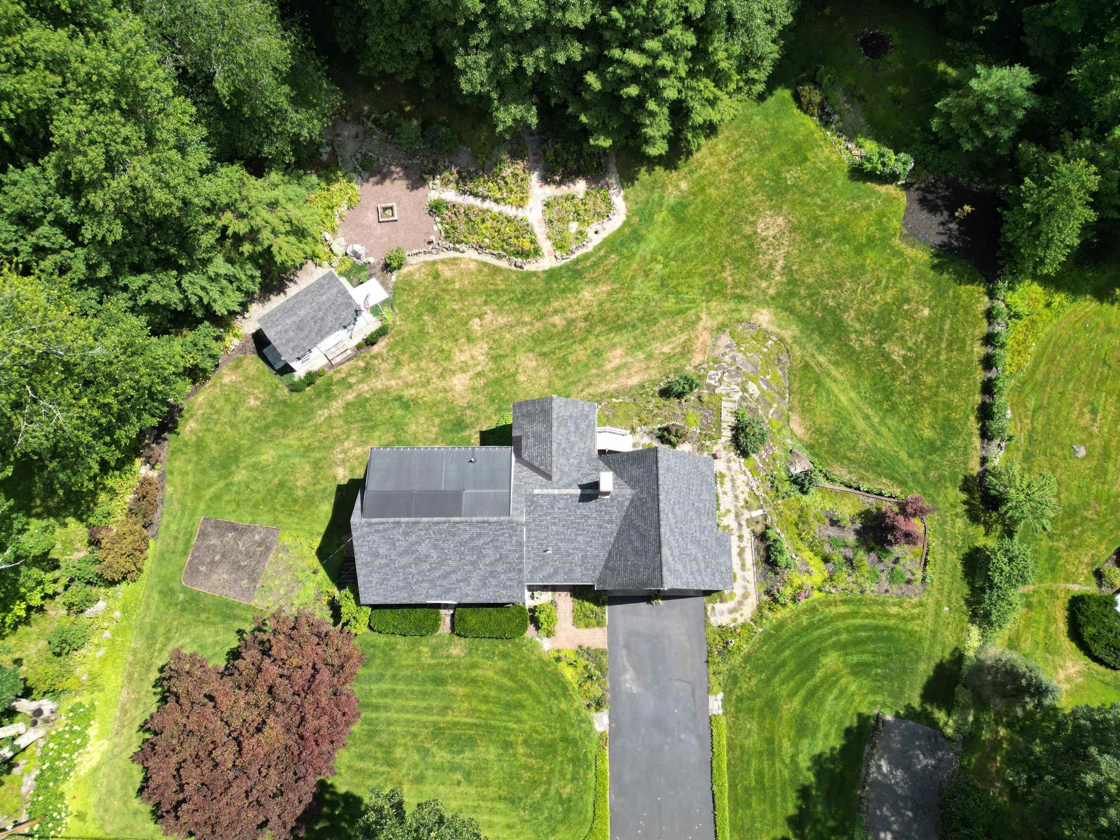
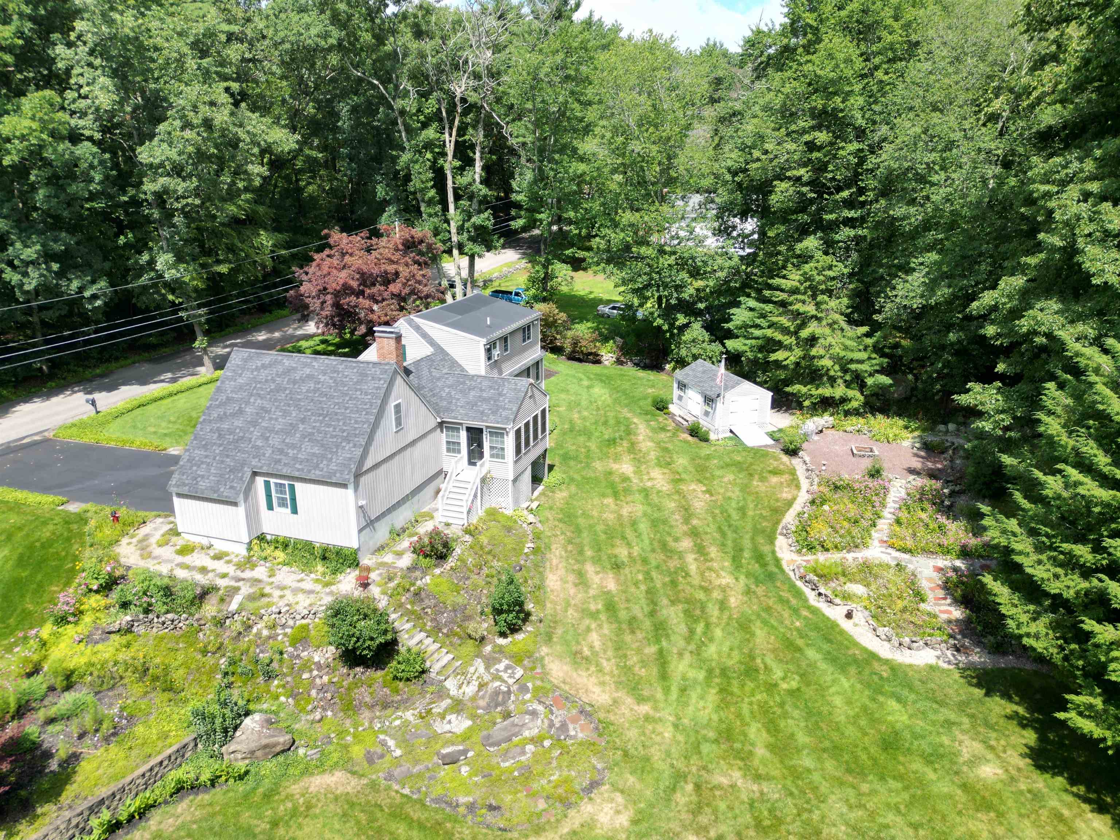
This immaculate, well-maintained home checks all the boxes: The updated eat-in kitchen features new cabinets, granite counter and SS appliances. Expand your living space into the walkout, daylight basement. You'll love the wood, brick, and tile flooring, oversize two car garage with walk up storage, three season porch, 12x20 shed, all on a beautifully landscaped lot. Updates include: furnace, oil tank, roof, well pump, windows and siding. Located in the sought-after Ridgewood neighborhood, this property has deeded beach rights to Kingston Lake (Great Pond) which includes two beaches, a day dock, canoe and kayak racks, and boat docks - there is a waiting list for dock space. Don't miss out on this move-in ready home.
Listing Snapshot
Inside Area (SqFt)
1,982 sqft
HOA/Condo/Coop Fees
$2.08 monthly
Recent Activity
| 2 weeks ago | | Listing updated with changes from the MLS |
| 2 weeks ago | | Status changed to Pending |
| 2 weeks ago | | Listing first seen on site |
General Features
Parking
PavedDrivewayGarageAttached
Property Sub Type
Single Family Residence
Utilities
Cable Available
Interior Features
Appliances
DryerMicrowaveWasherElectric Range
Basement
ConcreteFullWalk-Out AccessDaylight
Electric
200+ Amp ServiceCircuit Breakers
Flooring
LaminateTileWood
Heating
Hot WaterWoodOilWood Stove
Interior
Natural Woodwork
Exterior Features
Construction Details
Vinyl Siding
Lot Features
LevelSlopedLandscaped
Waterfront Features
LakeBeach Access
Community Features
Association Amenities
Beach Rights
Association Fee Frequency
Annually
School District
Sanborn Regional
Schools
School DistrictSanborn Regional
Elementary SchoolDaniel J. Bakie School
Middle SchoolSanborn Regional Middle School
High SchoolSanborn Regional High School
Listing courtesy of Lynne Bartlett Merrill of The Merrill Bartlett Group

Copyright 2026, PrimeMLS, Inc. All rights reserved. This information is deemed reliable, but not guaranteed. The data relating to real estate displayed on this display comes in part from the IDX Program of PrimeMLS. The information being provided is for consumers’ personal, noncommercial use and may not be used for any purpose other than to identify prospective properties consumers may be interested in purchasing.
Last checked: 2026-11-15 12:11 AM UTC
Source: Walkscore