
web analytics

Every Listing. One Search. North Shore & Southern NH

Save
Ask
Tour
Hide
Share
$995,900
13 Days On Site

3 Rocking Chair Lane
Atkinson, NH 03811

For Sale|Single Family Residence|Active
4
Beds
3
Total Baths
2
Full Baths
1
Partial Bath
4,301
SqFt
$232
/SqFt
1998
Built
County:
Rockingham
Listing courtesy of Catherine Zerba of Keller Williams Gateway Realty/Salem (603) 912-5470
Call Now: (978) 710-9388
Is this the listing for you? We can help make it yours.
(978) 710-9388
Upcoming Open Houses
Sat, Nov 14, 12:00 PM - 2:00 PM
3 Rocking Chair Lane3 Rocking Chair Lane3 Rocking Chair Lane3 Rocking Chair Lane
Save
Ask
Tour
Hide
Share

Mortgage Calculator

Monthly Payment (Est.)

Enter an interest rate to see your estimated monthly payment.
Calculator powered by Showcase IDX, a Constellation1 Company. Copyright ©2026 Information is deemed reliable but not guaranteed.

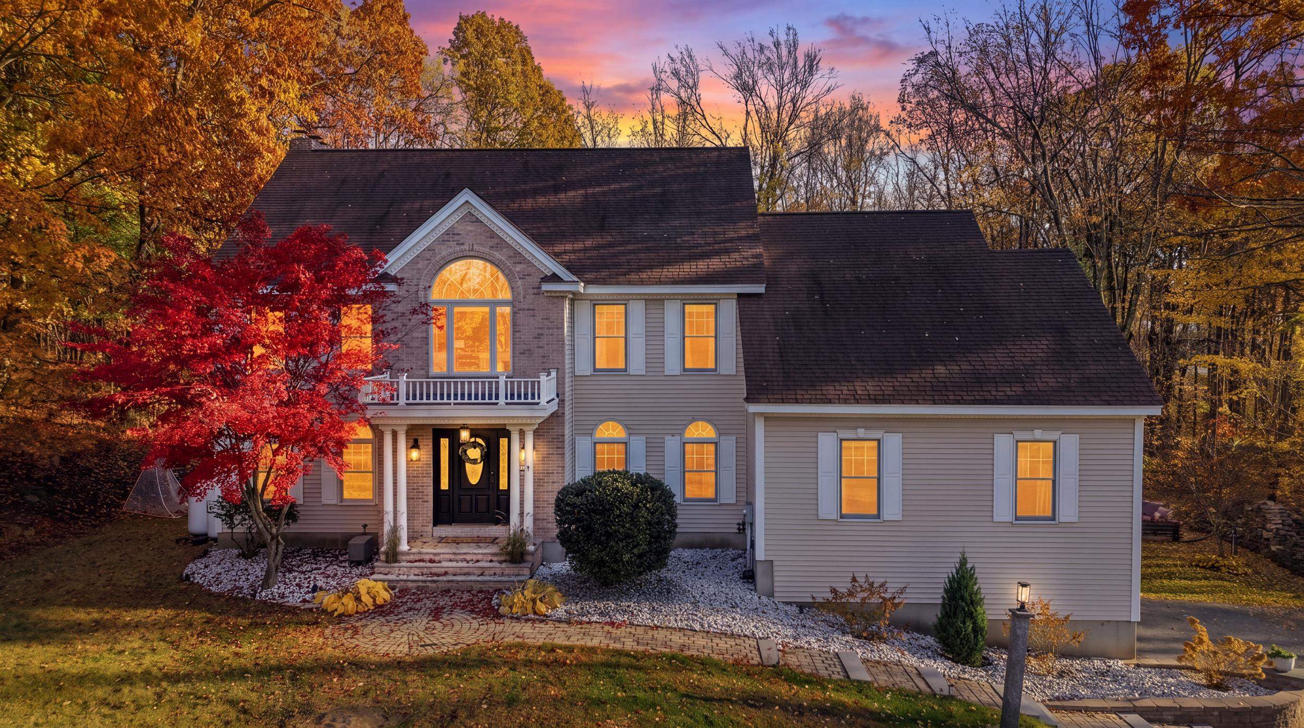
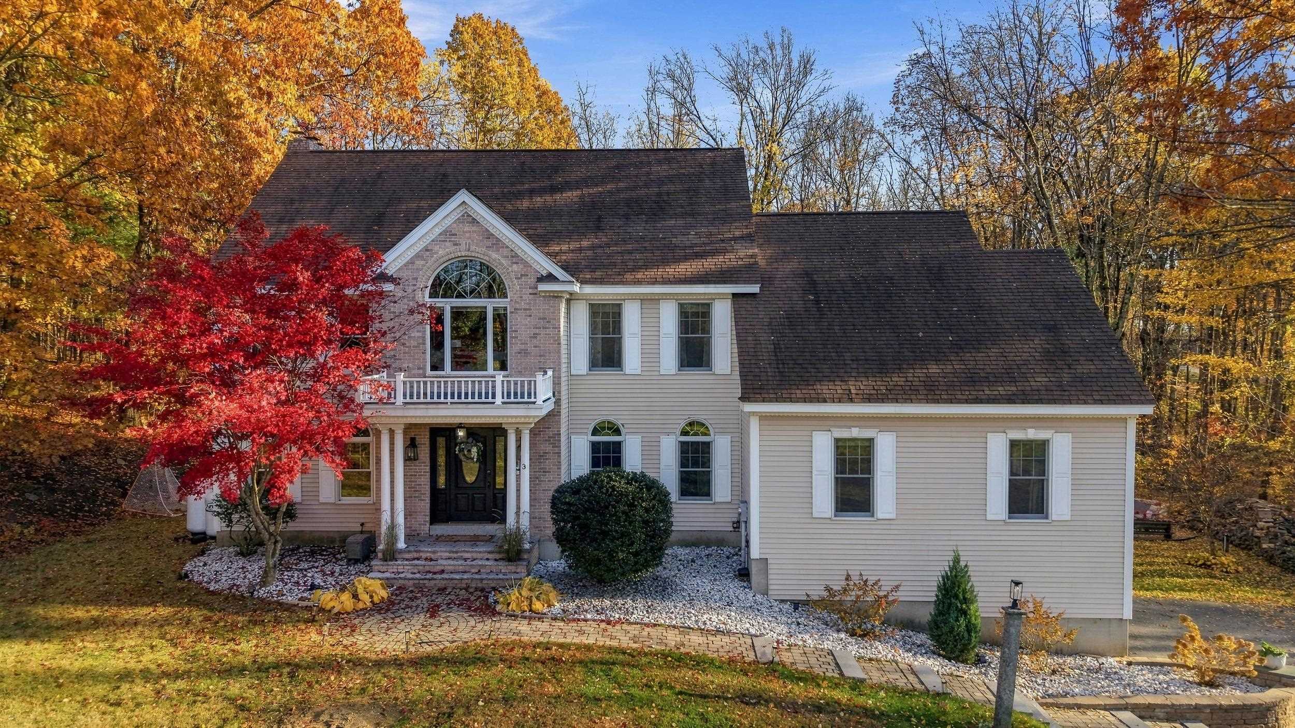
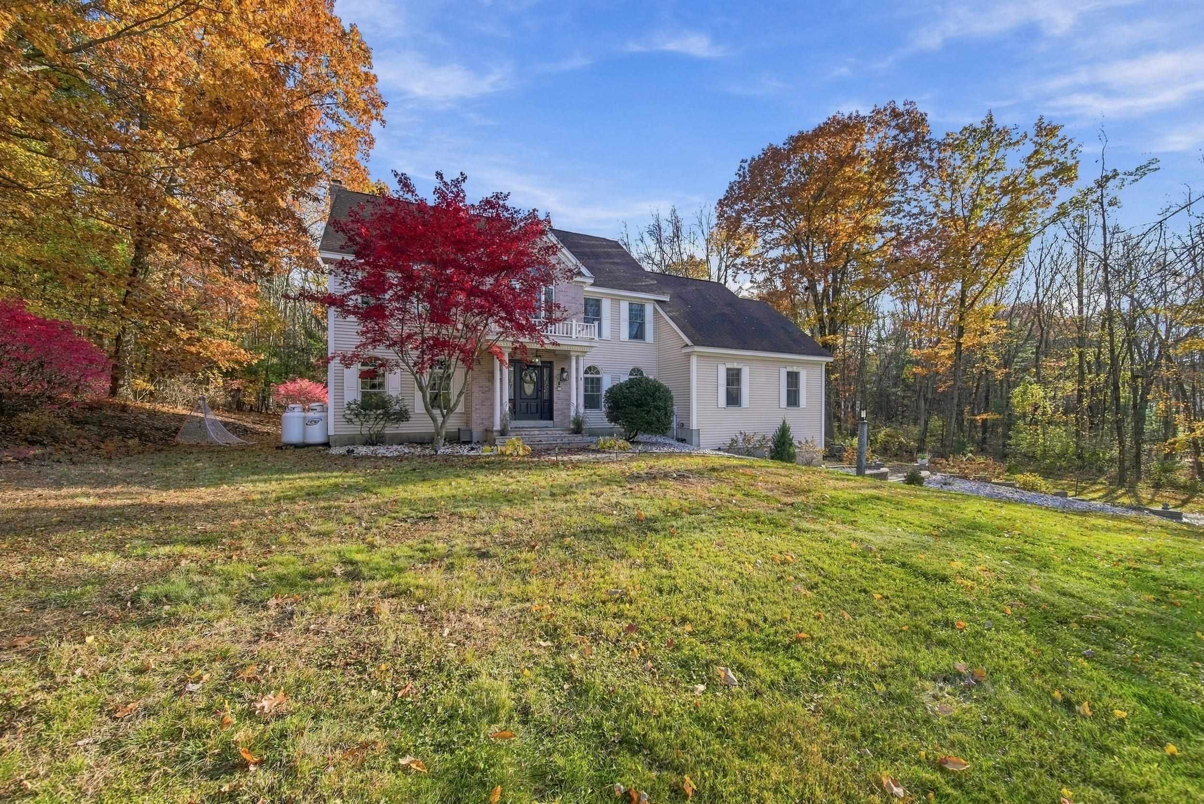
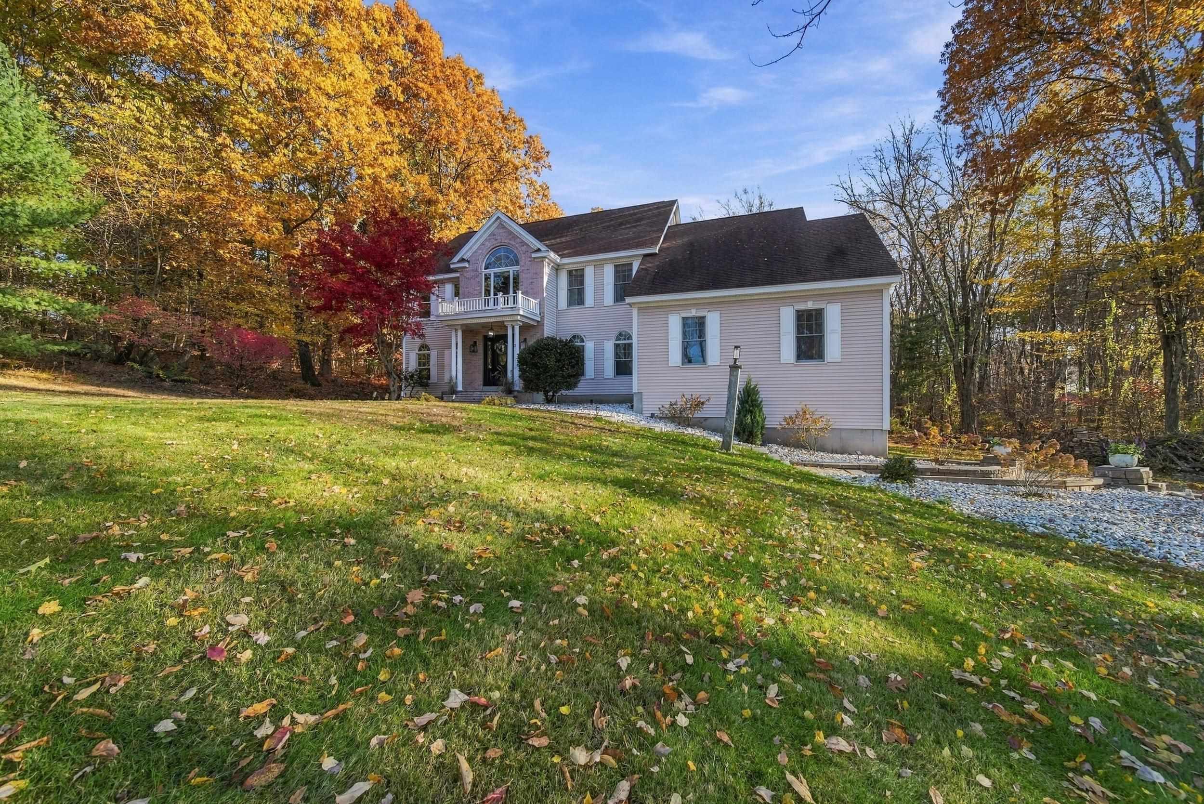
Quality and warmth come together in the residential neighborhood setting of this four-bed Colonial offering more than 4,000 sq. ft. of inviting living space, with granite driveway posts and solar lighting welcoming you home. Dogwood, peonies, and hydrangeas add seasonal color and charm to the landscape. A columned, covered entry opens to a marble foyer and an open concept first floor w/ connected dining, office, and living spaces. A spacious kitchen features abundant granite counter space, a breakfast island, a second center island w/ a five-burner Wolf gas cooktop, double wall ovens, brand new refrigerator, and a beverage-serving area. The adjoining living area, centered around a gas-burning fireplace, is ideal for relaxed conversation, while the large family room offers space to gather for movie nights, game days, or special occasions. A guest bath w/shower and separate laundry room w/sink and counter space, complete the first floor. Upstairs, the primary suite is a welcome retreat, featuring new hardwood flooring, a Kohler steam shower, spa jet tub, and separate vanities w/ Carrera Gold quartz counters and brushed-gold faucets. The spacious walk-in closet includes a custom storage island and over 50 linear feet of hanging space for clothing. Three additional hardwood-floored bedrooms, a full bath, and an open study or den w/built-in bookcases complete the second floor. Walk-up to the unfinished third-floor attic w/windows offering storage and potential for future expansion, adding even more possibilities. The lower level offers another area to gather. Additional features include a heated indoor saltwater pool, central air, central vacuum, alarm system, newer propane furnace, newer insulated garage doors, composite decks, a backyard firepit and a pet fence. Convenient to shopping, highway access, and MA border. Spaces to gather, spaces to entertain, and spaces to unwind- come feel the quality & discover the warmth! OPEN HOUSE- Saturday, Nov.14th (12 to 2PM)

Save
Ask
Tour
Hide
Share
Listing Snapshot
Price 
$995,900
Days On Site 
13 Days
Bedrooms 
4
Inside Area (SqFt) 
4,301 sqft
Total Baths 
3
Full Baths 
2
Partial Baths 
1
Lot Size 
1.7 Acres
Year Built 
1998
MLS Number 
5116411
Status 
Active
Property Tax 
$10,553
HOA/Condo/Coop Fees 
N/A
Sq Ft Source 
N/A
Friends & Family
Recent Activity
yesterdayListing updated with changes from the MLS
a week agoPrice changed to $995,900
2 weeks agoListing first seen on site
General Features
Acres 
1.7
Garage 
Yes
Garage Spaces 
2
Number Of Stories 
2
Parking 
Paved
Parking Spaces 
2
Property Sub Type 
Single Family Residence
Sewer 
Septic Tank
SqFt Above 
4139
SqFt Below 
162
SqFt Total 
5497
Style 
Colonial
Utilities 
Cable Available
Water Source 
WellPrivate
Zoning 
RES
Interior Features
Appliances 
DishwasherDryerRefrigeratorMicrowaveWasherGas CooktopDouble Oven
Basement 
Concrete
Cooling 
Central Air
Electric 
200+ Amp Service
Flooring 
HardwoodMarbleTile
Heating 
Hot WaterPropane
Interior 
Central VacuumKitchen IslandSoaking Tub
Save
Ask
Tour
Hide
Share
Exterior Features
Lot Features 
LevelLandscaped
Patio And Porch 
Deck
Roof 
Shingle
Community Features
School District 
Timberlane Regional
Schools
School District
Timberlane Regional
Elementary School
Atkinson Academy
Middle School
Timberlane Regional Middle
High School
Timberlane Regional High Sch
Listing courtesy of Catherine Zerba of Keller Williams Gateway Realty/Salem (603) 912-5470


Copyright 2026, PrimeMLS, Inc. All rights reserved. This information is deemed reliable, but not guaranteed. The data relating to real estate displayed on this display comes in part from the IDX Program of PrimeMLS. The information being provided is for consumers’ personal, noncommercial use and may not be used for any purpose other than to identify prospective properties consumers may be interested in purchasing.
Last checked: 2026-11-14 12:07 AM UTC
Neighborhood & Commute
Source: Walkscore
Save
Ask
Tour
Hide
Share

Can't find what you're looking for? Contact us.

Let us know what you’re looking for and we’ll do the searching.

