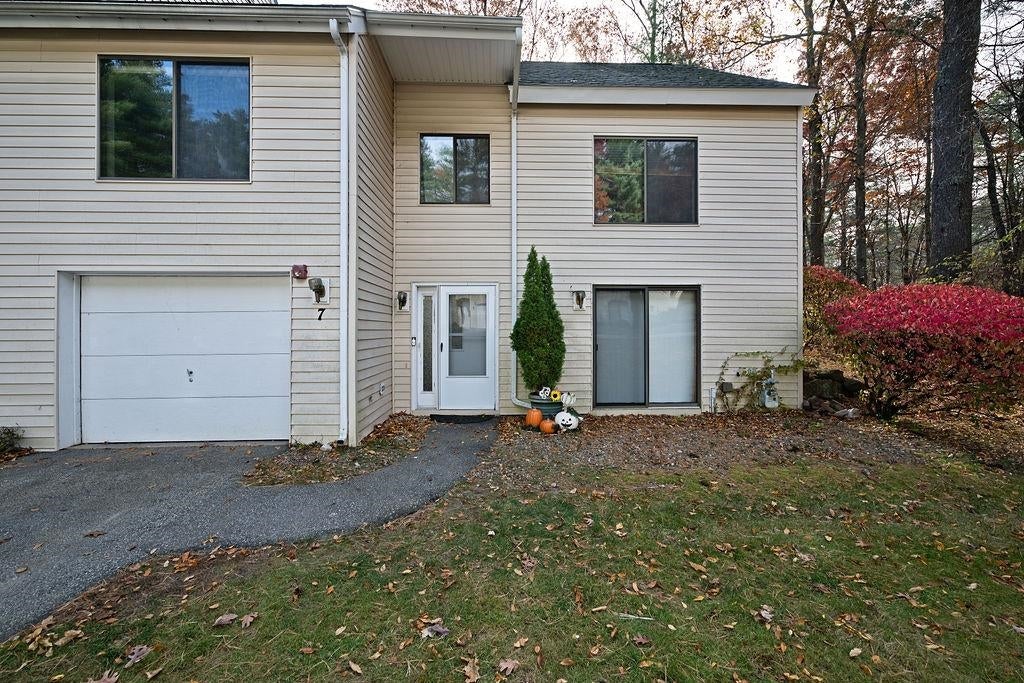
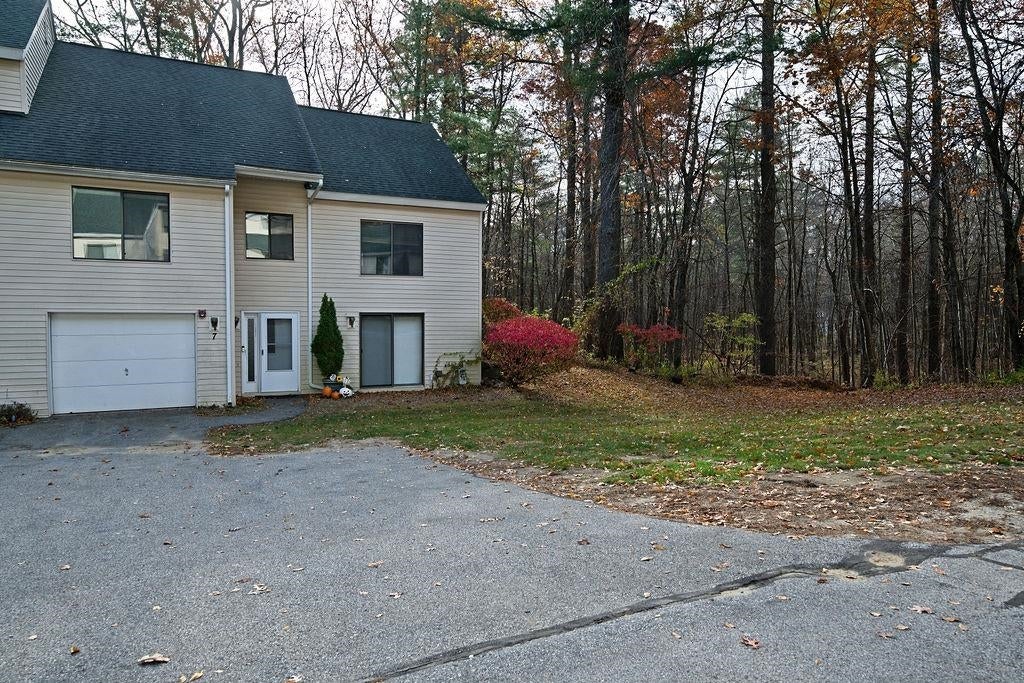
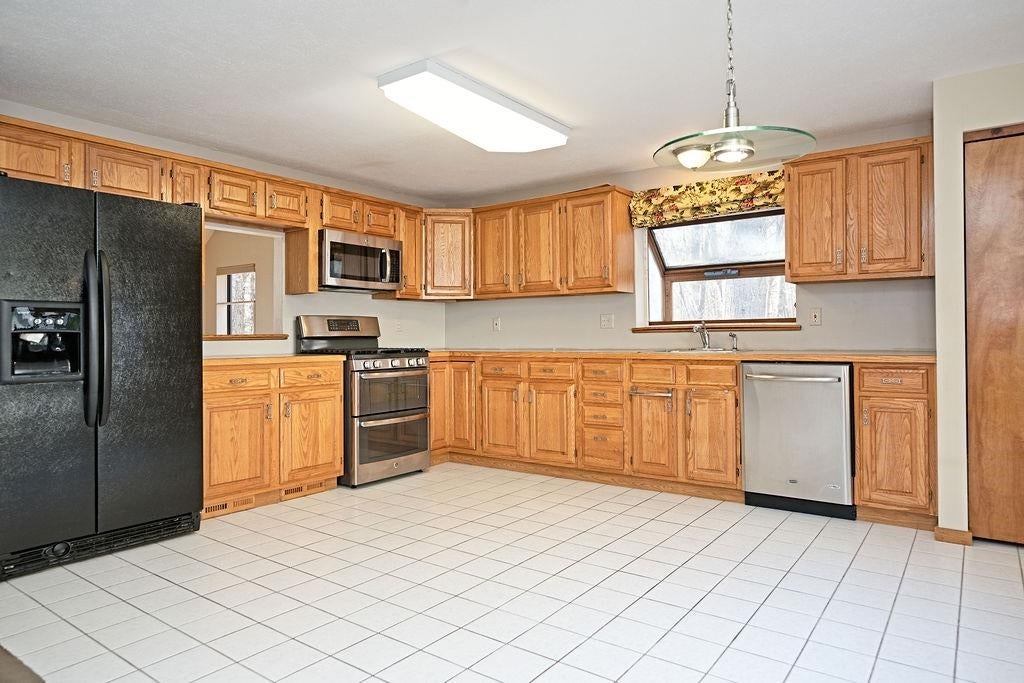
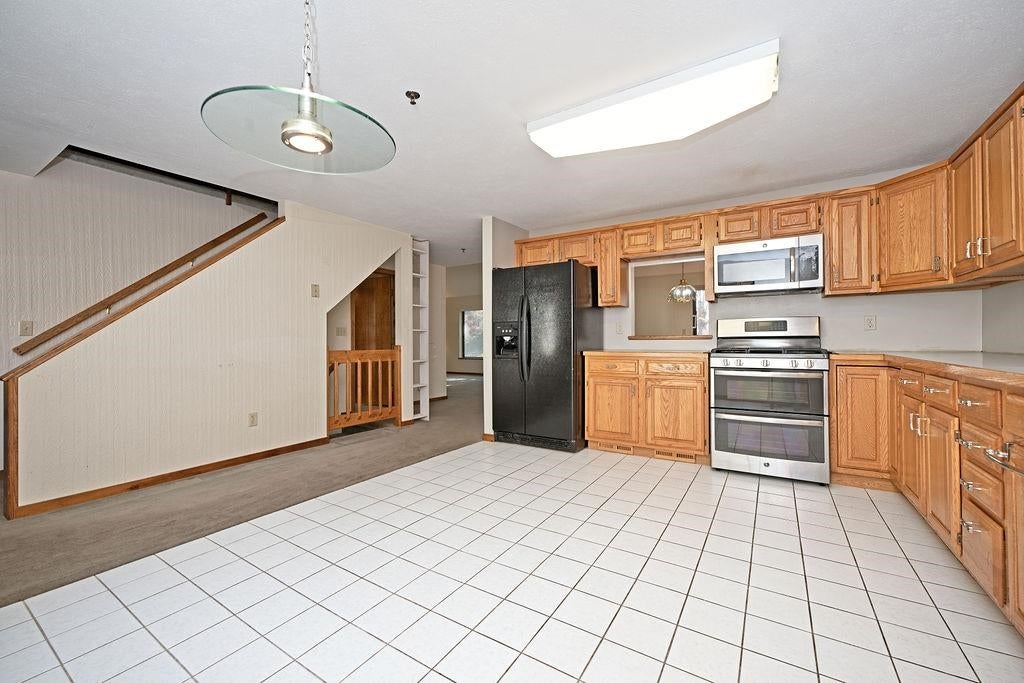
Welcome to Bryant Woods and this extra large 2 bedroom end unit townhouse, Garage, Central air, Main floor has a Bedroom, large eat-in kitchen, dining room, living room with gas fireplace and high ceilings. The first floor has a large room with a bar, jacuzzi, and a bath. The third floor has a bedroom, family room/office and a third bath. Plenty of living and entertaining space, surrounded by beautifully country setting with manicured grounds, beautiful landscaping and scenic walking trails. Enjoy an in-ground swimming pool, exercise room, community center, tennis courts, garden space, designated RV and boat parking. Open House Sat 10:30-12 Sun 11-12:30
Listing Snapshot
Inside Area (SqFt)
2,056 sqft
HOA/Condo/Coop Fees
$485 monthly
Recent Activity
| 10 hours ago | | Listing updated with changes from the MLS |
| yesterday | | Price changed to $469,900 |
| a week ago | | Listing first seen on site |
General Features
Property Sub Type
Condominium
Utilities
Cable Available
Interior Features
Appliances
DishwasherDryerRefrigeratorMicrowaveWasherGas Range
Electric
Circuit Breakers
Flooring
CarpetCeramic TileHardwood
Heating
Natural GasForced Air
Exterior Features
Construction Details
Vinyl Siding
Community Features
Association Amenities
Clubhouse
Association Fee Frequency
Monthly
Listing courtesy of Dawn L Valentino of BHHS Verani Salem (978) 609-6566 Cell: 978-609-6566

Copyright 2026, PrimeMLS, Inc. All rights reserved. This information is deemed reliable, but not guaranteed. The data relating to real estate displayed on this display comes in part from the IDX Program of PrimeMLS. The information being provided is for consumers’ personal, noncommercial use and may not be used for any purpose other than to identify prospective properties consumers may be interested in purchasing.
Last checked: 2026-11-14 12:12 AM UTC
Source: Walkscore