
web analytics

Every Listing. One Search. North Shore & Southern NH

Save
Ask
Tour
Hide
Share
$1,175,000
10 Days On Site

3 Kinneret Drive
Kingston, NH 03848

For Sale|Single Family Residence|Active
4
Beds
3
Total Baths
2
Full Baths
1
Partial Bath
3,012
SqFt
$390
/SqFt
2016
Built
Subdivision:
Galilee Pond Estates
County:
Rockingham
Listing courtesy of Susan Whelan of Realty One Group Next Level (603) 944-0071
Call Now: (978) 710-9388
Is this the listing for you? We can help make it yours.
(978) 710-9388
3 Kinneret Drive3 Kinneret Drive3 Kinneret Drive3 Kinneret Drive
Save
Ask
Tour
Hide
Share

Mortgage Calculator

Monthly Payment (Est.)

Enter an interest rate to see your estimated monthly payment.
Calculator powered by Showcase IDX, a Constellation1 Company. Copyright ©2026 Information is deemed reliable but not guaranteed.

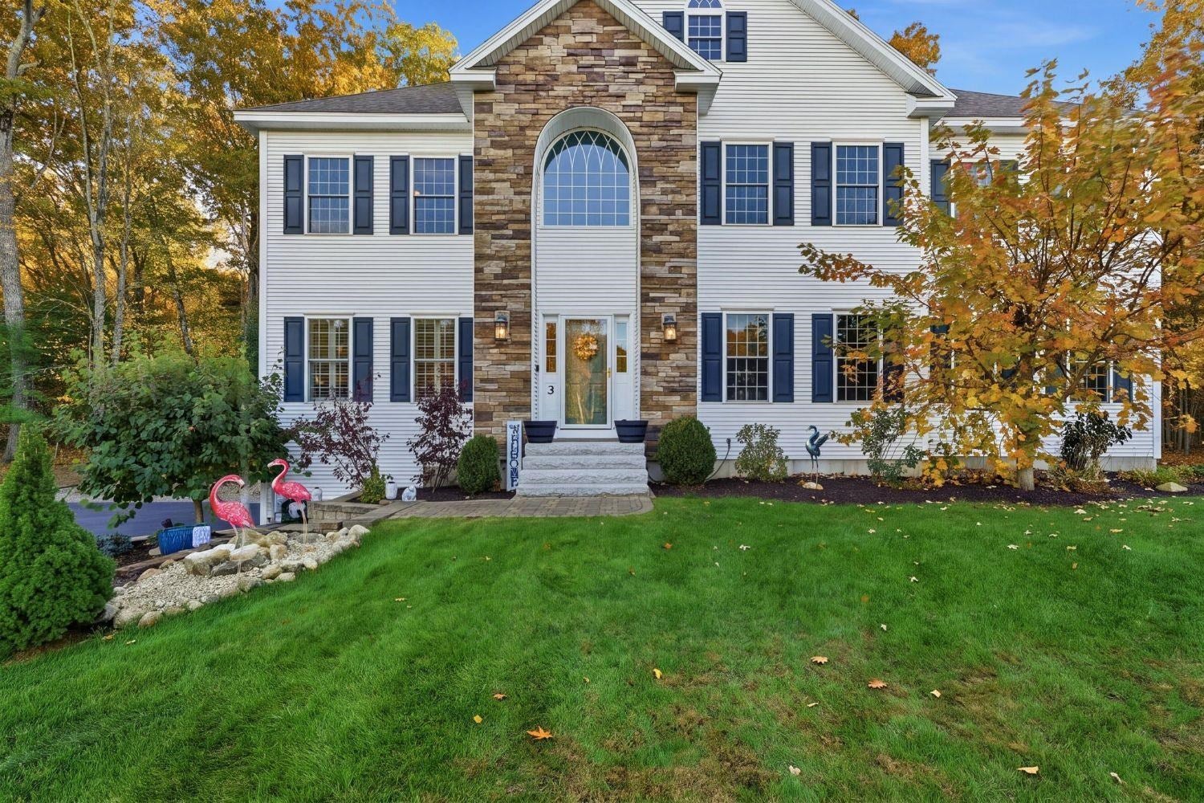
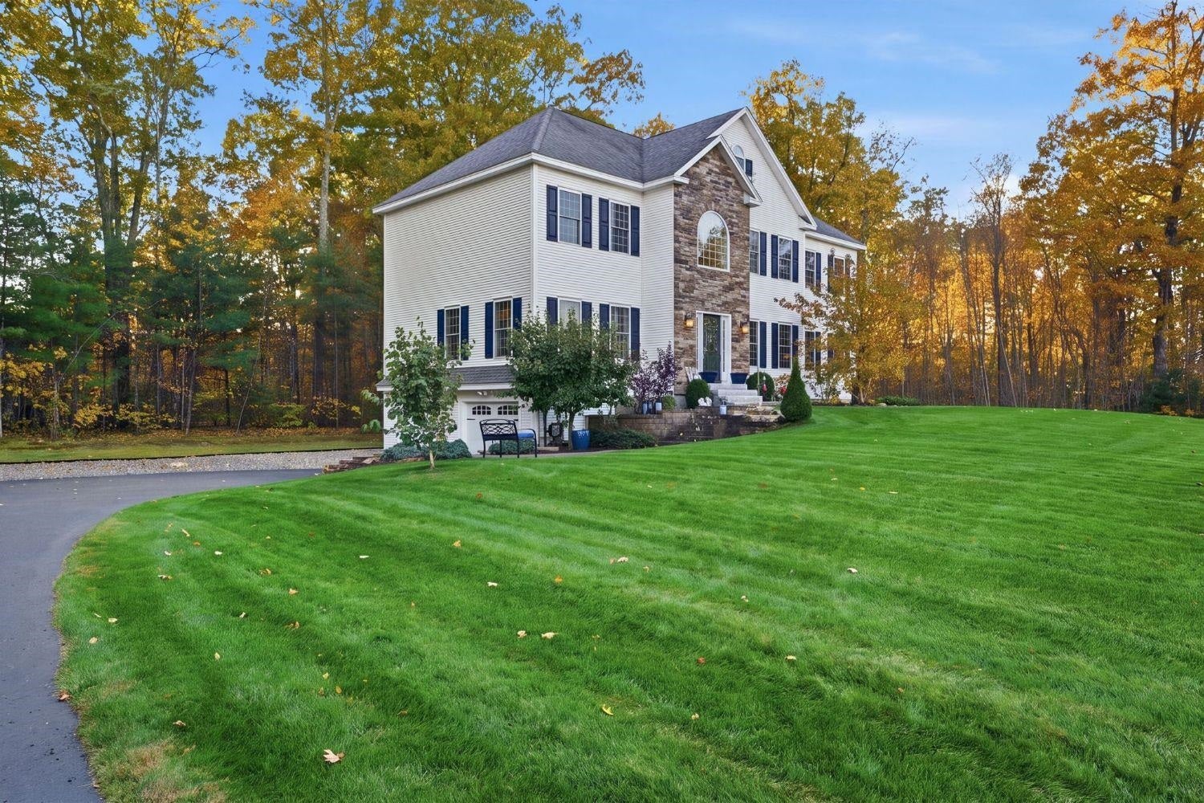
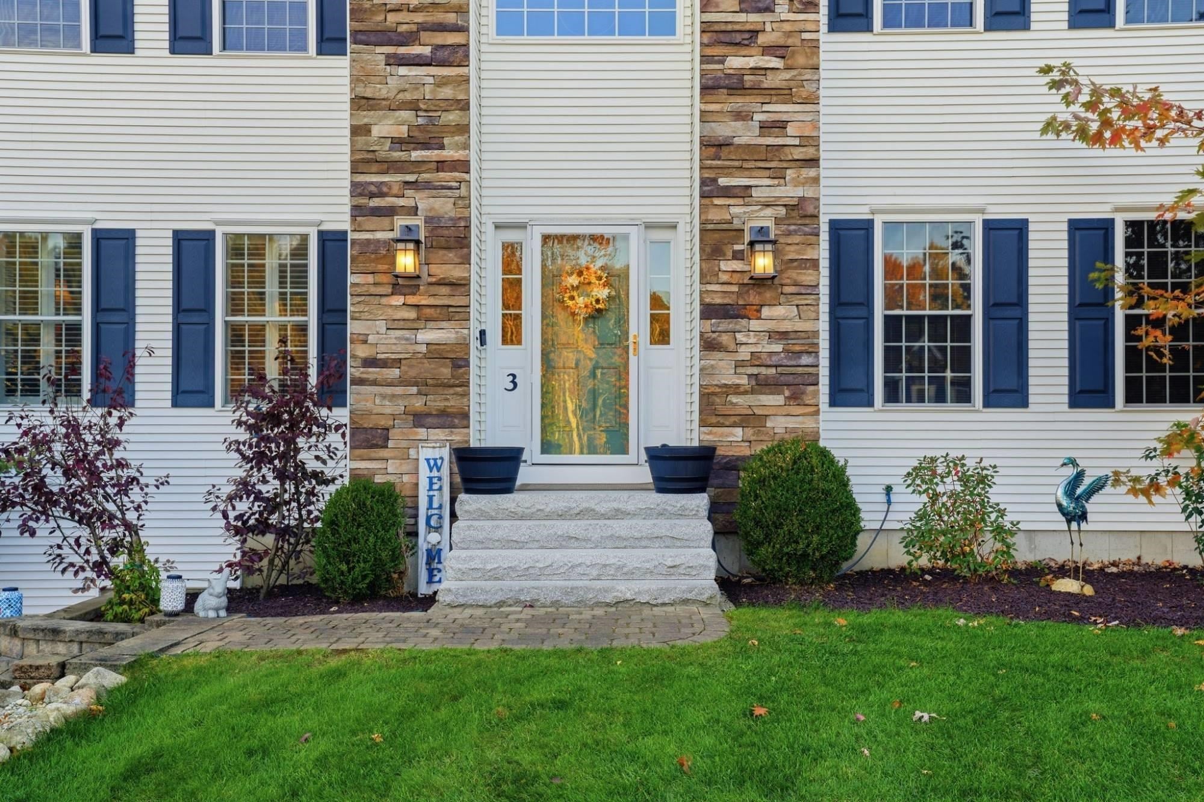
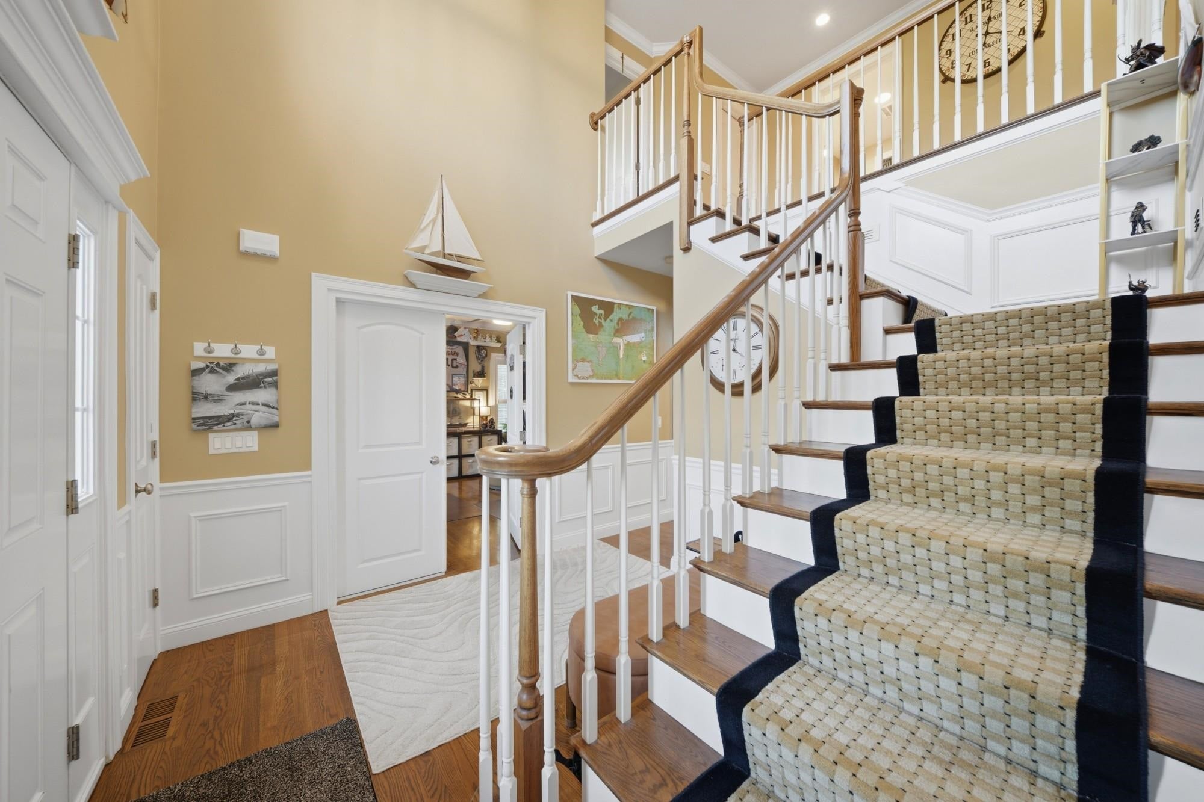
Pull up to the end of the cul-de-sac and the first thing you'll notice is the well manicured lawn. It's beautifully kept, with woods all the way around, on 1.85 acres in Galilee Pond Estates. Step inside and the two-story foyer with its big arched window sets the tone. The kitchen is the heart of this house: white shaker cabinets, granite counters, a glass tile backsplash, a Bosch gas range, and a peninsula with seating. The dining area has a whole wall of windows looking out at the trees and opens right into a cozy room with a stone gas fireplace. There's a second living room with sliders out to the deck, plus a first-floor office behind French doors. Upstairs are 4 bedrooms. The primary suite has its own bath with a separate shower, a big corner jacuzzi tub, and a skylight overhead, just right for a long soak after a busy day. The second full bath has a double granite vanity. Car lovers, take note: the garage under the house was opened up into the basement and now parks 4 cars (3 tandem plus 1 single), with plenty of room left for a workshop. There's additional parking off the driveway. Central air, propane heat, irrigation, and a Generac standby generator. Walk-up third floor for storage. Built in 2016 and cared for like it was brand new. Come see it! Open House Saturday, November 14th 11-1

Save
Ask
Tour
Hide
Share
Listing Snapshot
Price 
$1,175,000
Days On Site 
10 Days
Bedrooms 
4
Inside Area (SqFt) 
3,012 sqft
Total Baths 
3
Full Baths 
2
Partial Baths 
1
Lot Size 
1.84 Acres
Year Built 
2016
MLS Number 
5116799
Status 
Active
Property Tax 
$13,667
HOA/Condo/Coop Fees 
N/A
Sq Ft Source 
N/A
Friends & Family
Recent Activity
2 days agoListing updated with changes from the MLS
a week agoListing first seen on site
General Features
Acres 
1.84
Garage 
Yes
Garage Spaces 
4
Number Of Stories 
2
Parking 
PavedDrivewayGarageRV Access/Parking
Parking Spaces 
4
Property Sub Type 
Single Family Residence
Sewer 
Septic Tank
SqFt Above 
3012
SqFt Total 
4436
Style 
Colonial
Utilities 
Underground UtilitiesPropane
Water Source 
WellPrivate
Zoning 
SFR SI
Interior Features
Appliances 
DishwasherMicrowaveGas Range
Basement 
ConcreteFinishedUnfinished
Cooling 
Central Air
Electric 
200+ Amp ServiceCircuit Breakers
Flooring 
CarpetCeramic TileHardwood
Heating 
Forced AirPropane
Save
Ask
Tour
Hide
Share
Exterior Features
Construction Details 
Vinyl Siding
Lot Features 
LevelNear Golf Course
Patio And Porch 
Deck
Roof 
Shingle
Community Features
School District 
Sanborn Regional
Schools
School District
Sanborn Regional
Elementary School
Kingston Elementary School
Middle School
Sanborn Regional Middle School
High School
Sanborn Regional High School
Listing courtesy of Susan Whelan of Realty One Group Next Level (603) 944-0071


Copyright 2026, PrimeMLS, Inc. All rights reserved. This information is deemed reliable, but not guaranteed. The data relating to real estate displayed on this display comes in part from the IDX Program of PrimeMLS. The information being provided is for consumers’ personal, noncommercial use and may not be used for any purpose other than to identify prospective properties consumers may be interested in purchasing.
Last checked: 2026-11-15 12:11 AM UTC
Neighborhood & Commute
Source: Walkscore
Save
Ask
Tour
Hide
Share

Can't find what you're looking for? Contact us.

Let us know what you’re looking for and we’ll do the searching.

