
web analytics

Every Listing. One Search. North Shore & Southern NH

Save
Ask
Tour
Hide
Share
$469,000
4 Days On Site

24 Sanborn Street
Danville, NH 03819

For Sale|Single Family Residence|Active
2
Beds
2
Total Baths
2
Full Baths
1,818
SqFt
$258
/SqFt
1996
Built
County:
Rockingham
Listing courtesy of Kami Rancatore of RE/MAX Synergy (603) 488-6221 Cell: 603-547-5059
Call Now: (978) 710-9388
Is this the listing for you? We can help make it yours.
(978) 710-9388
Upcoming Open Houses
Sat, Nov 14, 11:00 AM - 1:00 PM
Sun, Nov 15, 11:00 AM - 1:00 PM
24 Sanborn Street24 Sanborn Street24 Sanborn Street24 Sanborn Street
Save
Ask
Tour
Hide
Share

Mortgage Calculator

Monthly Payment (Est.)

Enter an interest rate to see your estimated monthly payment.
Calculator powered by Showcase IDX, a Constellation1 Company. Copyright ©2026 Information is deemed reliable but not guaranteed.

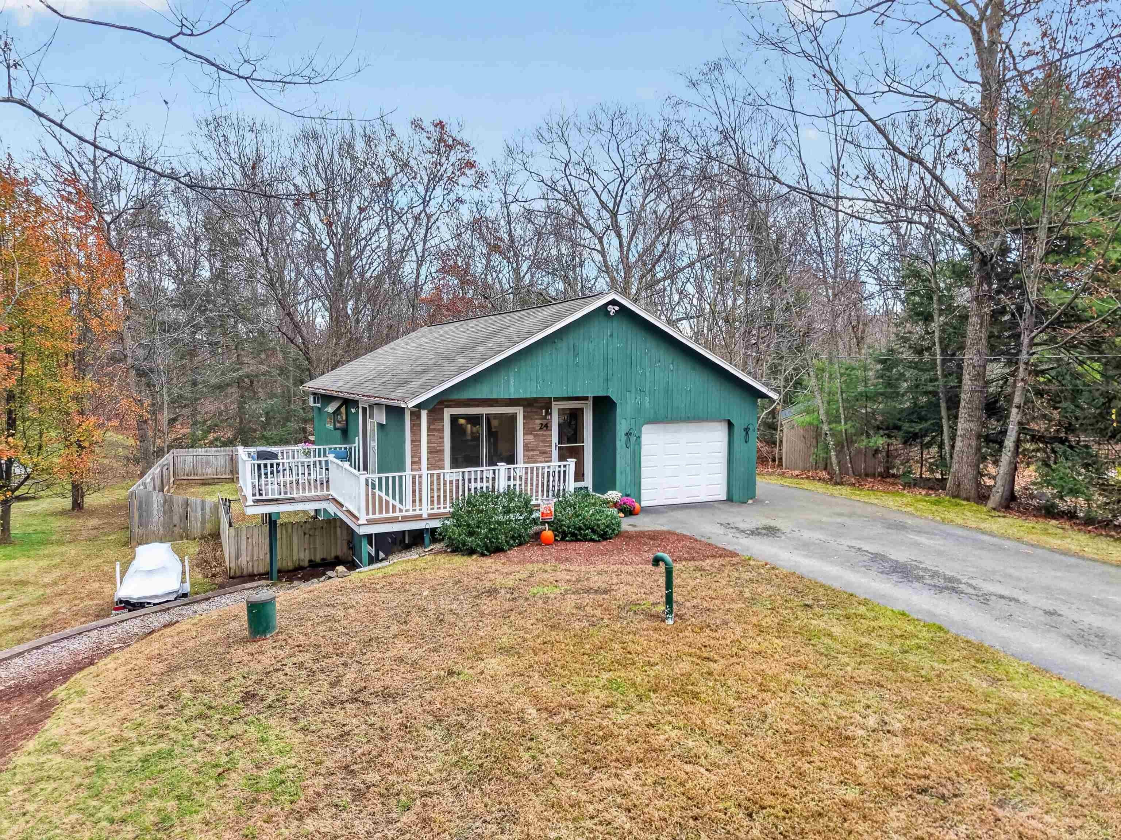
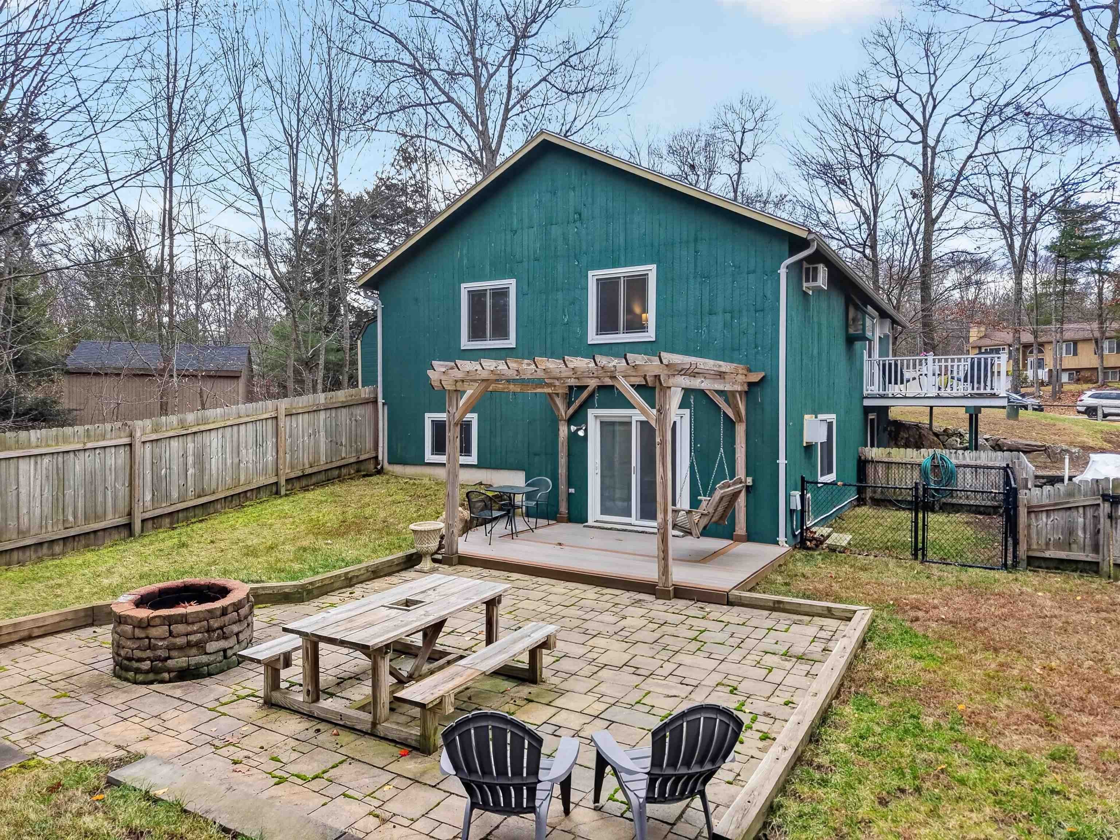
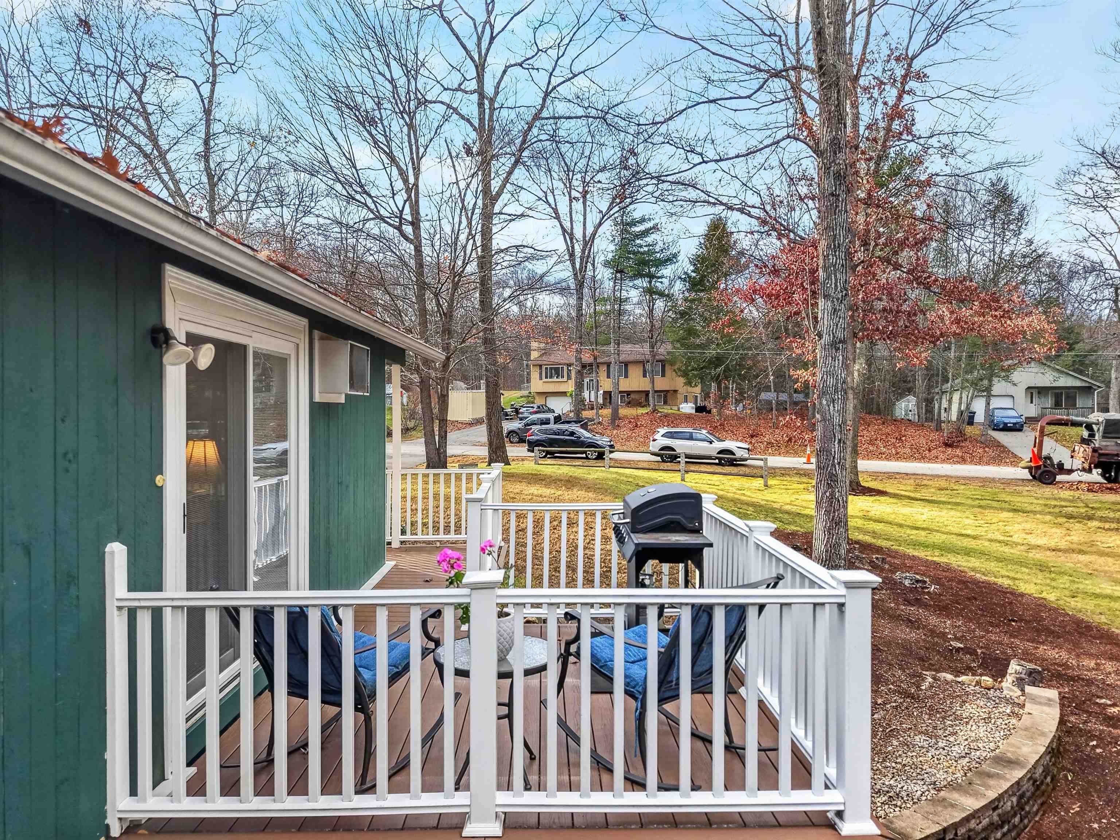
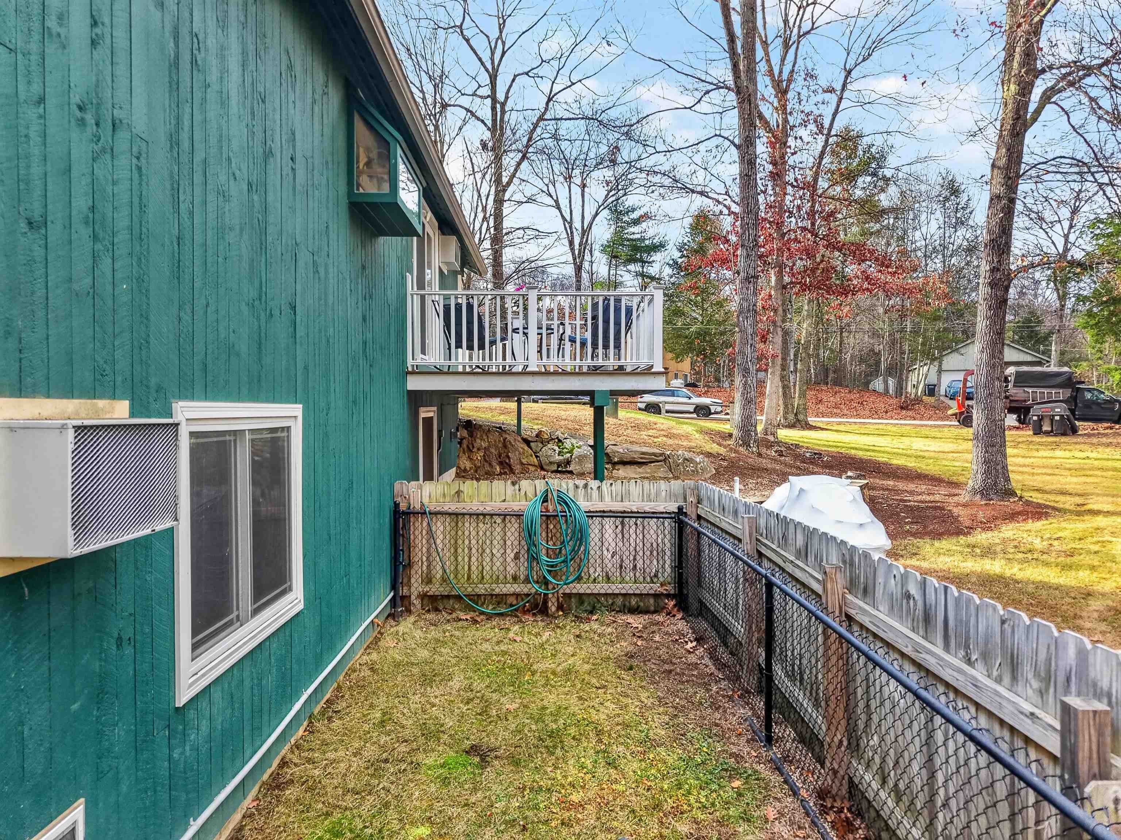
Welcome to 24 Sanborn Street in Danville, NH, where charm and comfort together to create a place you'll love calling home! Join us at the open house this Saturday and Sunday Nov 14 & 15th from 11am-1pm. From the moment you arrive, this beautifully maintained 2 bedroom, 2 bath ranch welcomes you with its inviting curb appeal and warm, welcoming atmosphere. Step inside to discover a bright, open concept living space featuring stylish flooring, fresh neutral tones, and a gorgeous kitchen that looks like it belongs in a magazine! Rich cabinetry, granite countertops, stainless steel appliances, and a spacious breakfast bar make this kitchen as functional as it is beautiful. Whether you're enjoying a quiet morning coffee or entertaining guests, this home offers the perfect setting. But the charm doesn't stop upstairs! Head down to the beautifully finished basement, where you'll find an incredible extension of your living space. Complete with a spacious recreation area, custom wet bar, and a second bathroom, this level is perfect for movie nights, game days, or hosting gatherings. An additional bonus room offers wonderful flexibility and the potential for a third bedroom, home office, or guest space. Love spending time outdoors? The fenced in backyard is your own private retreat! Enjoy summer evenings around the fire pit, weekend barbecues on the spacious patio, or simply unwind beneath the charming wooden pergola. With plenty of room to relax and entertain, this outdoor space is sure to become a favorite! An attached garage adds everyday convenience, while the home's inviting layout offers the perfect balance of cozy living and room to spread out. And the best part? There's still time to imagine spending Christmas in your new home! Picture the tree glowing in the living room, holiday treats being prepared in the kitchen, and new memories waiting to be made.

Save
Ask
Tour
Hide
Share
Listing Snapshot
Price 
$469,000
Days On Site 
4 Days
Bedrooms 
2
Inside Area (SqFt) 
1,818 sqft
Total Baths 
2
Full Baths 
2
Partial Baths 
N/A
Lot Size 
0.82 Acres
Year Built 
1996
MLS Number 
5117472
Status 
Active
Property Tax 
$6,461
HOA/Condo/Coop Fees 
N/A
Sq Ft Source 
N/A
Friends & Family
Recent Activity
yesterdayListing updated with changes from the MLS
4 days agoListing first seen on site
General Features
Acres 
0.82
Garage 
Yes
Garage Spaces 
1
Number Of Stories 
1
Parking 
Paved
Parking Spaces 
1
Property Sub Type 
Single Family Residence
SqFt Above 
968
SqFt Below 
850
SqFt Total 
1936
Style 
Ranch
Utilities 
Cable Available
Water Source 
Public
Zoning 
Rural
Interior Features
Basement 
FinishedWalk-Out Access
Electric 
100 Amp Service
Flooring 
Laminate
Heating 
Propane
Save
Ask
Tour
Hide
Share
Exterior Features
Construction Details 
Wood Siding
Patio And Porch 
DeckPatio
Roof 
Shingle
Community Features
School District 
Timberlane Regional
Schools
School District
Timberlane Regional
Elementary School
Danville Elementary School
Middle School
Timberlane Regional Middle
High School
Timberlane Regional High Sch
Listing courtesy of Kami Rancatore of RE/MAX Synergy (603) 488-6221 Cell: 603-547-5059


Copyright 2026, PrimeMLS, Inc. All rights reserved. This information is deemed reliable, but not guaranteed. The data relating to real estate displayed on this display comes in part from the IDX Program of PrimeMLS. The information being provided is for consumers’ personal, noncommercial use and may not be used for any purpose other than to identify prospective properties consumers may be interested in purchasing.
Last checked: 2026-11-14 12:12 AM UTC
Neighborhood & Commute
Source: Walkscore
Save
Ask
Tour
Hide
Share

Can't find what you're looking for? Contact us.

Let us know what you’re looking for and we’ll do the searching.

