
web analytics

Every Listing. One Search. North Shore & Southern NH

Save
Ask
Tour
Hide
Share
$375,000
New Listing

108 Valley Street
Keene, NH 03431

For Sale|Multi Family|Active
6
Beds
2
Total Baths
2,522
SqFt
$149
/SqFt
1870
Built
County:
Cheshire
Listing courtesy of Fine Homes Group International of Keller Williams Realty-Metropolitan (603) 556-7110
Call Now: (978) 710-9388
Is this the listing for you? We can help make it yours.
(978) 710-9388
108 Valley Street108 Valley Street108 Valley Street108 Valley Street
Save
Ask
Tour
Hide
Share

Mortgage Calculator

Monthly Payment (Est.)

Enter an interest rate to see your estimated monthly payment.
Calculator powered by Showcase IDX, a Constellation1 Company. Copyright ©2026 Information is deemed reliable but not guaranteed.

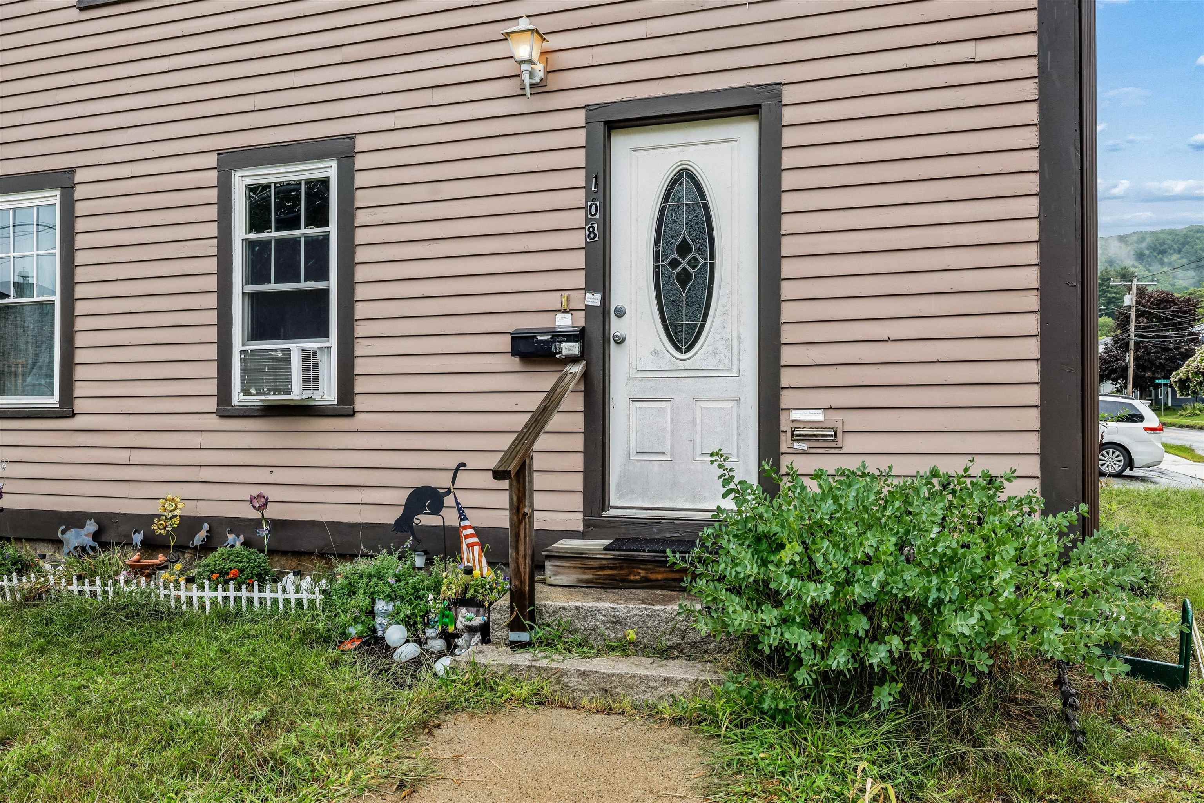
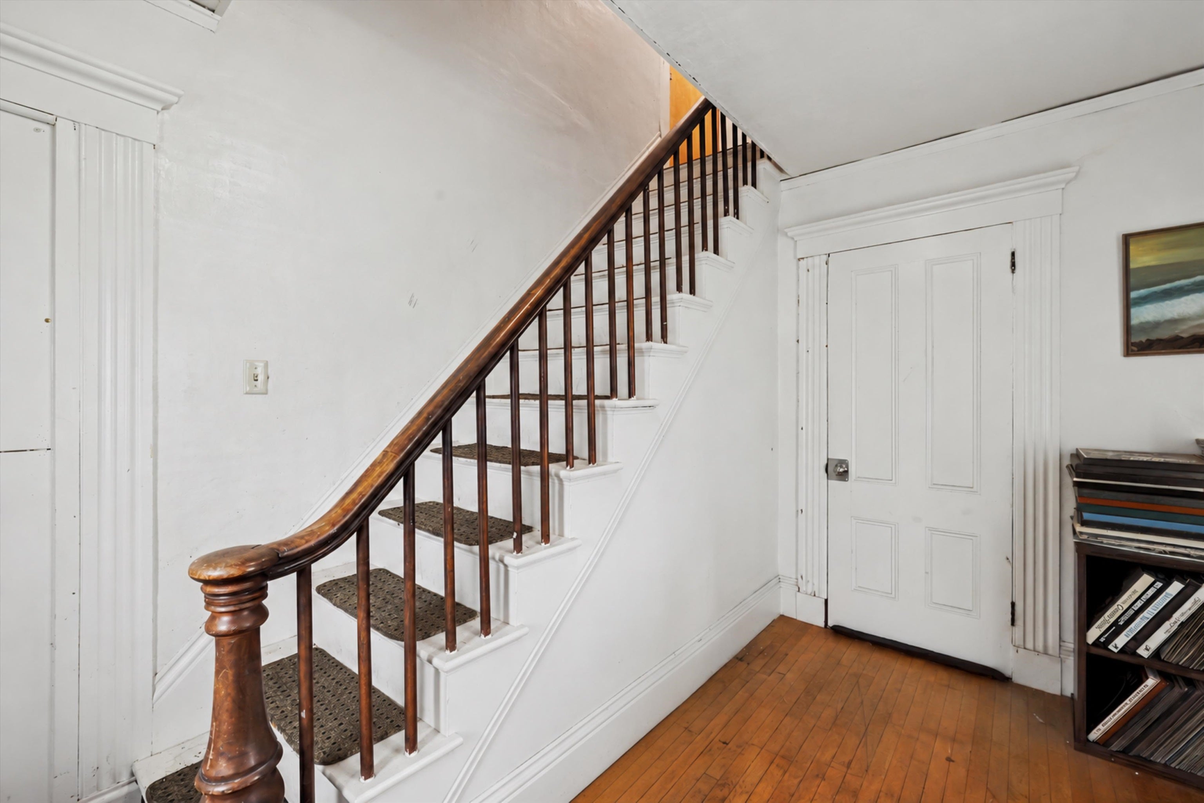
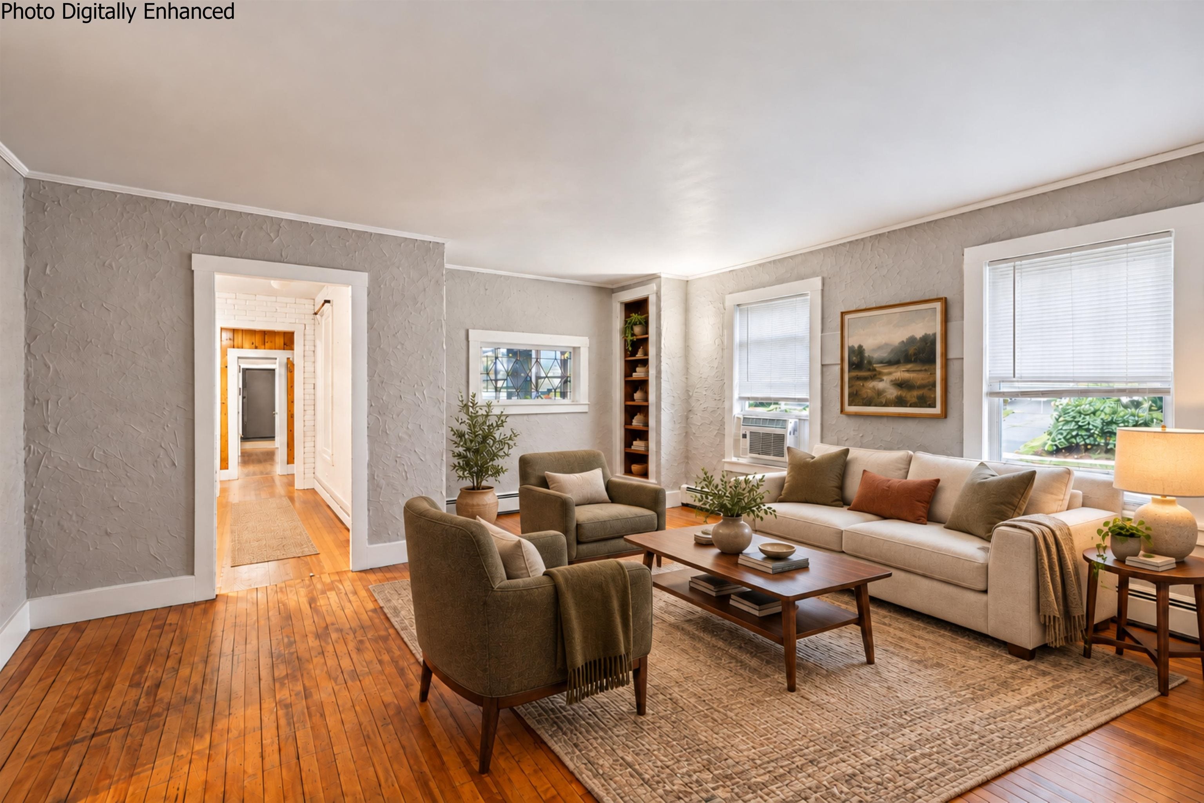
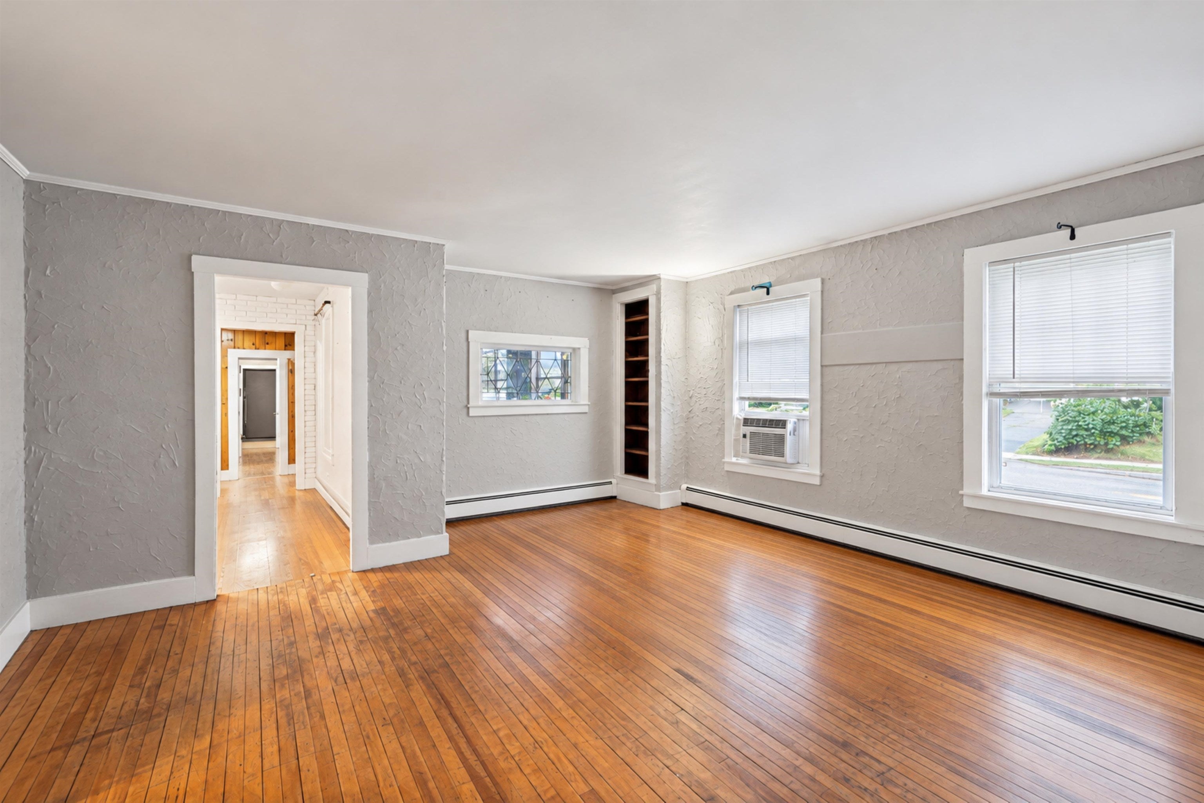
TWO-FAMILY FLEXIBILITY, VINTAGE CHARACTER AND A CONVENIENT KEENE LOCATION! Imagine the possibilities at this circa 1870 two-family property where generous proportions, original architectural details and proximity to downtown Keene and green spaces create an inviting starting point for your vision. Occupying a corner lot in an established neighborhood, the home features hardwood floors, classic millwork, paneled doors and a handsome wooden staircase that speaks to its history. On the first floor, sunlight streams through multiple windows into a spacious living room, inviting you to picture comfortable seating, lively conversation or a quiet afternoon with a favorite book. A separate dining room welcomes everyday meals and gatherings, while the vintage eat-in kitchen offers a comfortable spot for casual breakfasts and conversation. Two bedrooms, including a primary with an adjoining bath, provide private quarters, and a classic clawfoot tub adds a delightful nod to the home’s heritage. Just beyond, the screened porch invites you to linger over morning coffee as the neighborhood comes to life. Upstairs, a second residence offers its own kitchen, living room, bedrooms and additional flexible areas. Whether you envision occupying one unit while renting the other, accommodating a multigenerational household or adding a two-family property to your investment portfolio, the configuration presents intriguing options, subject to applicable requirements. Unfinished attic and basement areas provide storage, while the attached garage, paved driveway and yard add everyday practicality. Did we mention the location? Spend the afternoon exploring nearby Robin Hood Park, enjoy time on the rail trail or head downtown for shopping and dining. From the annual Pumpkin Festival to an evening at the Colonial Theatre, there’s always something to enjoy close to home. BRING YOUR IDEAS, EXPLORE THE POTENTIAL AND ENVISION A NEW CHAPTER!

Save
Ask
Tour
Hide
Share
Listing Snapshot
Price 
$375,000
Days On Site 
0 Days
Bedrooms 
6
Inside Area (SqFt) 
2,522 sqft
Total Baths 
2
Full Baths 
N/A
Partial Baths 
N/A
Lot Size 
0.3 Acres
Year Built 
1870
MLS Number 
5117859
Status 
Active
Property Tax 
$7,448
HOA/Condo/Coop Fees 
N/A
Sq Ft Source 
N/A
Friends & Family
Recent Activity
5 hours agoListing updated with changes from the MLS
5 hours agoListing first seen on site
General Features
Acres 
0.3
Direction Faces 
East
Foundation 
BlockStone
Garage 
Yes
Garage Spaces 
1
Number Of Stories 
2
Parking 
ConcretePavedDrivewayGarageOn SiteAttached
Parking Spaces 
1
Property Sub Type 
Multi Family
Sewer 
Public Sewer
SqFt Above 
2522
SqFt Total 
4056
Style 
ConversionMulti-Family
Water Source 
Public
Zoning 
MD
Interior Features
Appliances 
Gas Water Heater
Basement 
ConcreteCrawl SpaceFinishedPartially FinishedSump PumpDirt FloorStorage Space
Flooring 
CarpetHardwoodLaminate
Heating 
Natural GasOil
Save
Ask
Tour
Hide
Share
Exterior Features
Construction Details 
Wood Siding
Lot Features 
Corner LotLevel
Road Frontage 
Other
Roof 
Shingle
Community Features
School District 
Keene Sch Dst SAU #29
Schools
School District
Keene Sch Dst SAU #29
Elementary School
Wheelock Elementary
Middle School
Keene Middle School
High School
Keene High School
Listing courtesy of Fine Homes Group International of Keller Williams Realty-Metropolitan (603) 556-7110


Copyright 2026, PrimeMLS, Inc. All rights reserved. This information is deemed reliable, but not guaranteed. The data relating to real estate displayed on this display comes in part from the IDX Program of PrimeMLS. The information being provided is for consumers’ personal, noncommercial use and may not be used for any purpose other than to identify prospective properties consumers may be interested in purchasing.
Last checked: 2026-11-14 12:12 AM UTC
Neighborhood & Commute
Source: Walkscore
Save
Ask
Tour
Hide
Share

Can't find what you're looking for? Contact us.

Let us know what you’re looking for and we’ll do the searching.

