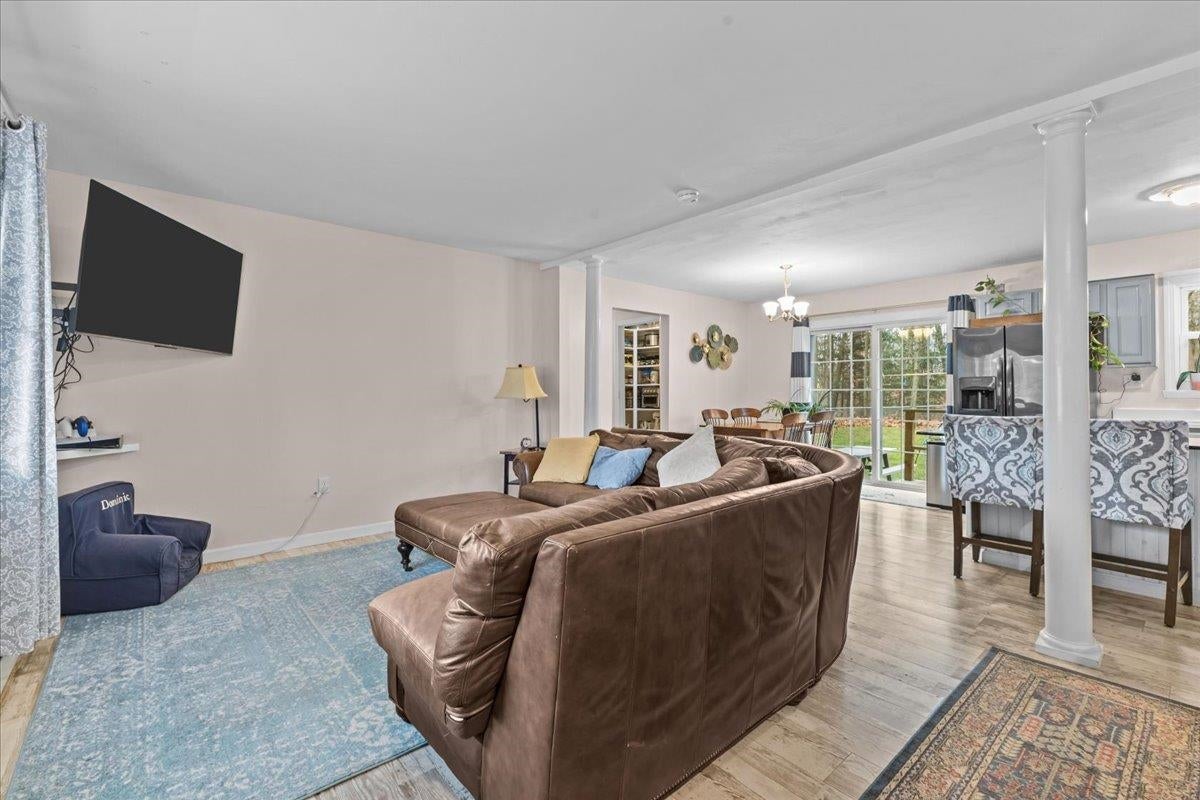
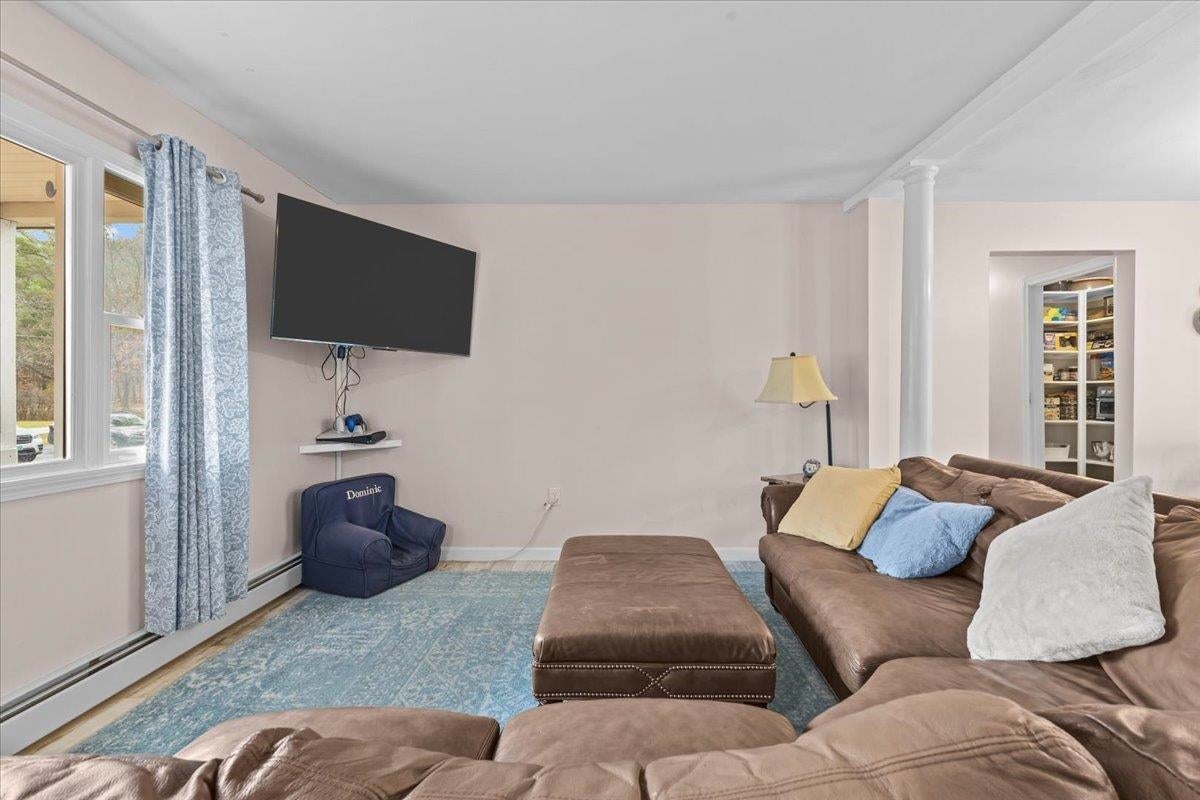
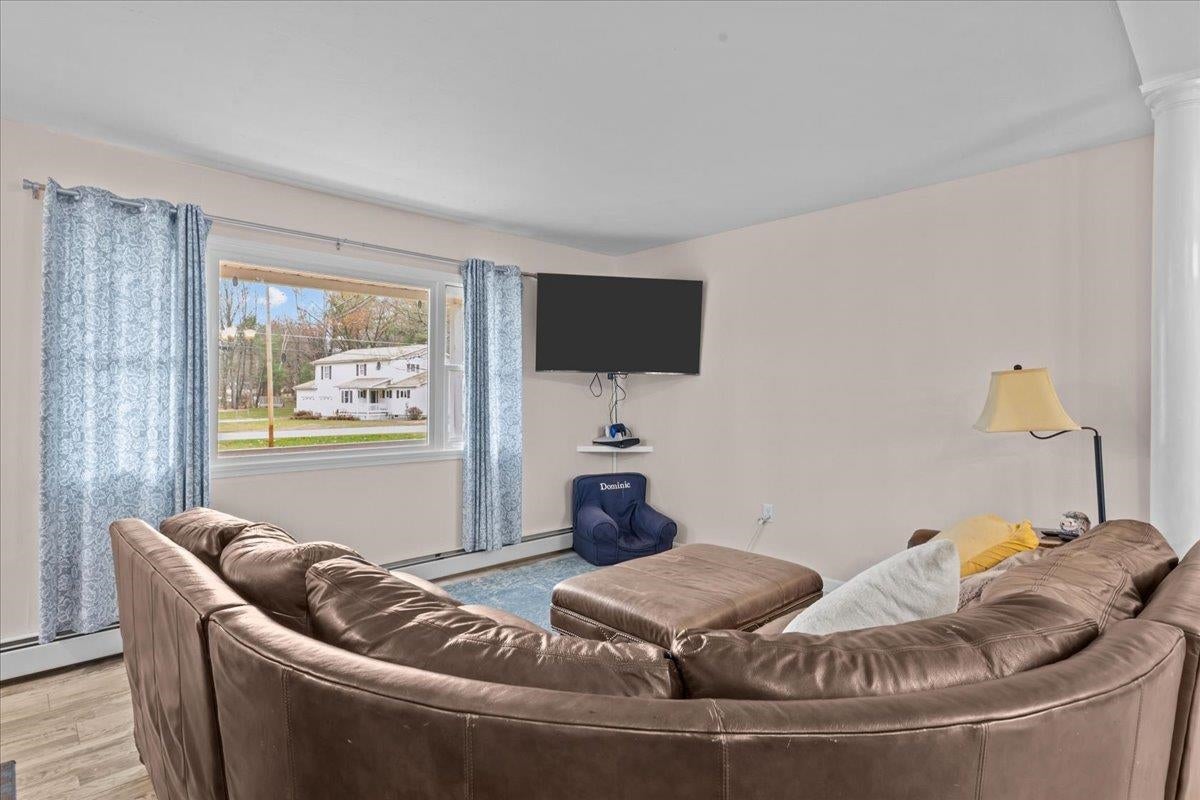
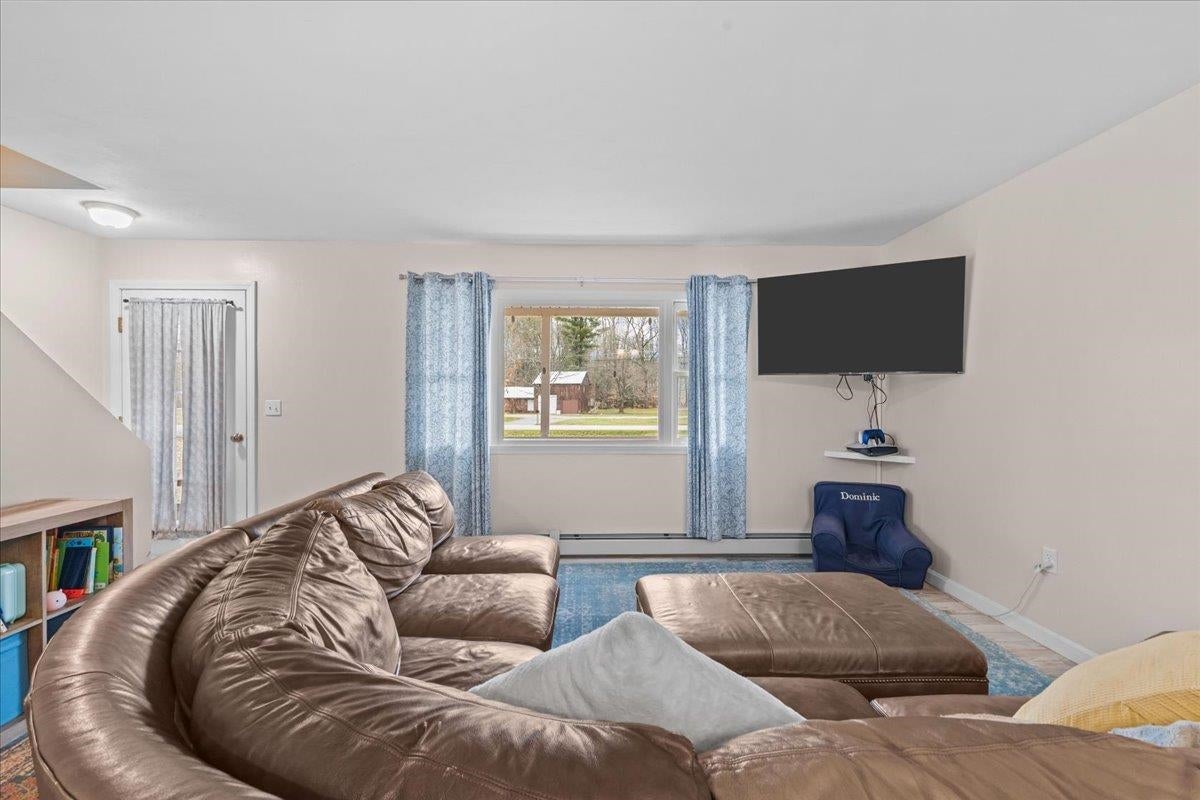
Enjoy the perfect blend of country living and convenience in this inviting 3 bedroom, 2 bath townhouse in Milton! Set in a peaceful country setting yet just minutes from I-89, shopping, and everyday amenities, this home offers comfortable living with plenty of space. The open-concept main level features laminate flooring, a bright living area, and an updated kitchen with stainless steel appliances, a center island, and a large pantry for extra storage. A sliding door leads to the deck and private, fenced backyard, perfect for pets, relaxing, or entertaining. A first floor bedroom and 3/4 bath offer convenient one-level living, while two additional sunny bedrooms are located upstairs, along with a full bath. The full basement provides laundry space and additional storage. An attached oversized two car garage completes this wonderful property. A great opportunity to enjoy low maintenance townhouse living with a little extra room to spread out!
Listing Snapshot
Inside Area (SqFt)
1,384 sqft
HOA/Condo/Coop Fees
$150 monthly
Recent Activity
| 20 minutes ago | | Listing updated with changes from the MLS |
| 4 hours ago | | Listing first seen on site |
General Features
Parking
GravelDrivewayGarageOff StreetOn SiteUnpavedAttached
Property Sub Type
Condominium
Sewer
Septic TankShared Septic
Utilities
Cable AvailablePropane
Interior Features
Appliances
DryerRefrigeratorMicrowaveWasherWater SoftenerElectric Range
Basement
ConcreteFinishedFullUnfinished
Electric
Circuit Breakers
Exterior Features
Construction Details
Vinyl Siding
Lot Features
LevelWoodedLandscaped
Patio And Porch
DeckPorch
Community Features
Association Fee Frequency
Monthly
School District
Milton Town
Schools
School DistrictMilton Town
Elementary SchoolMilton Elementary School
Middle SchoolMilton Jr High School
High SchoolMilton Senior High School
Listing courtesy of The Gardner Group of RE/MAX North Professionals (802) 861-6236

Copyright 2026, PrimeMLS, Inc. All rights reserved. This information is deemed reliable, but not guaranteed. The data relating to real estate displayed on this display comes in part from the IDX Program of PrimeMLS. The information being provided is for consumers’ personal, noncommercial use and may not be used for any purpose other than to identify prospective properties consumers may be interested in purchasing.
Last checked: 2026-11-14 12:12 AM UTC
Source: Walkscore


Did you know? You can invite friends and family to your search. They can join your search, rate and discuss listings with you.