
web analytics

Every Listing. One Search. North Shore & Southern NH

Save
Ask
Tour
Hide
Share
$374,750
New Listing

38 E Diane Drive
Keene, NH 03431

For Sale|Single Family Residence|Active
3
Beds
2
Total Baths
1
Full Bath
1
Partial Bath
1,404
SqFt
$267
/SqFt
1958
Built
County:
Cheshire
Listing courtesy of Eric Finley of BHG Masiello Keene (603) 352-5433
Call Now: (978) 710-9388
Is this the listing for you? We can help make it yours.
(978) 710-9388
38 E Diane Drive38 E Diane Drive38 E Diane Drive38 E Diane Drive
Save
Ask
Tour
Hide
Share

Mortgage Calculator

Monthly Payment (Est.)

Enter an interest rate to see your estimated monthly payment.
Calculator powered by Showcase IDX, a Constellation1 Company. Copyright ©2026 Information is deemed reliable but not guaranteed.

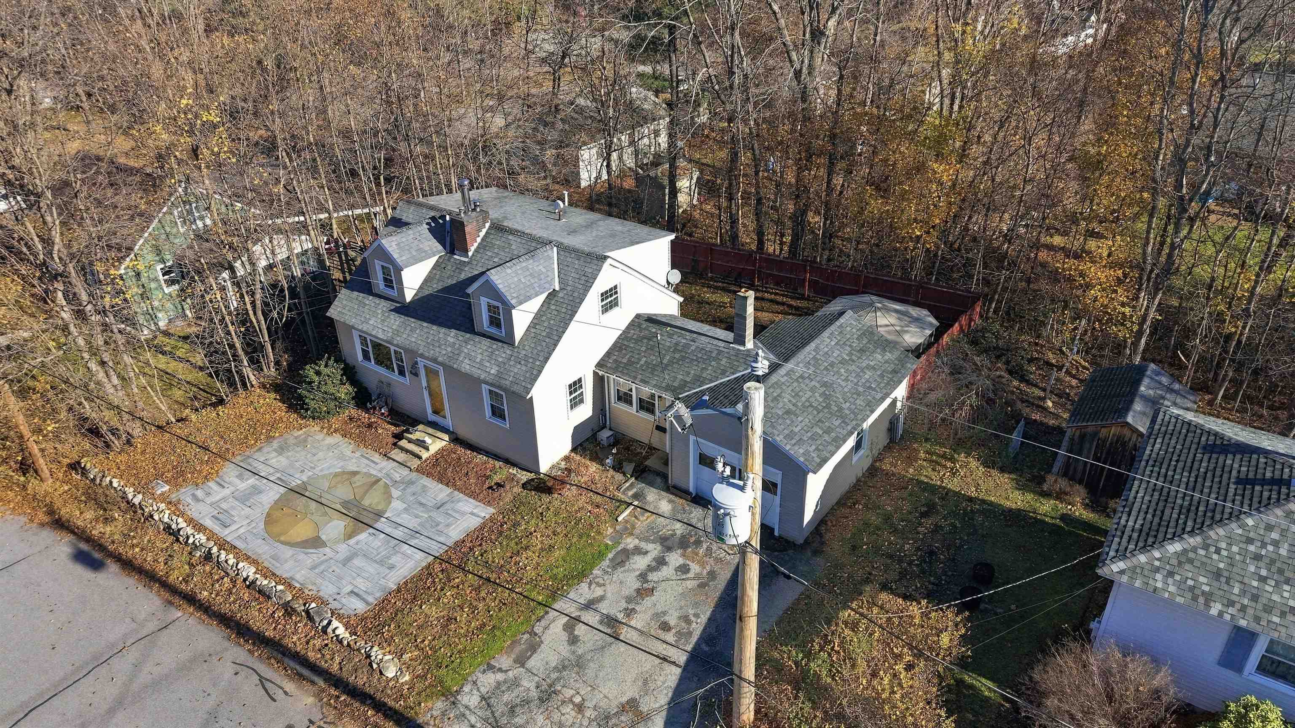
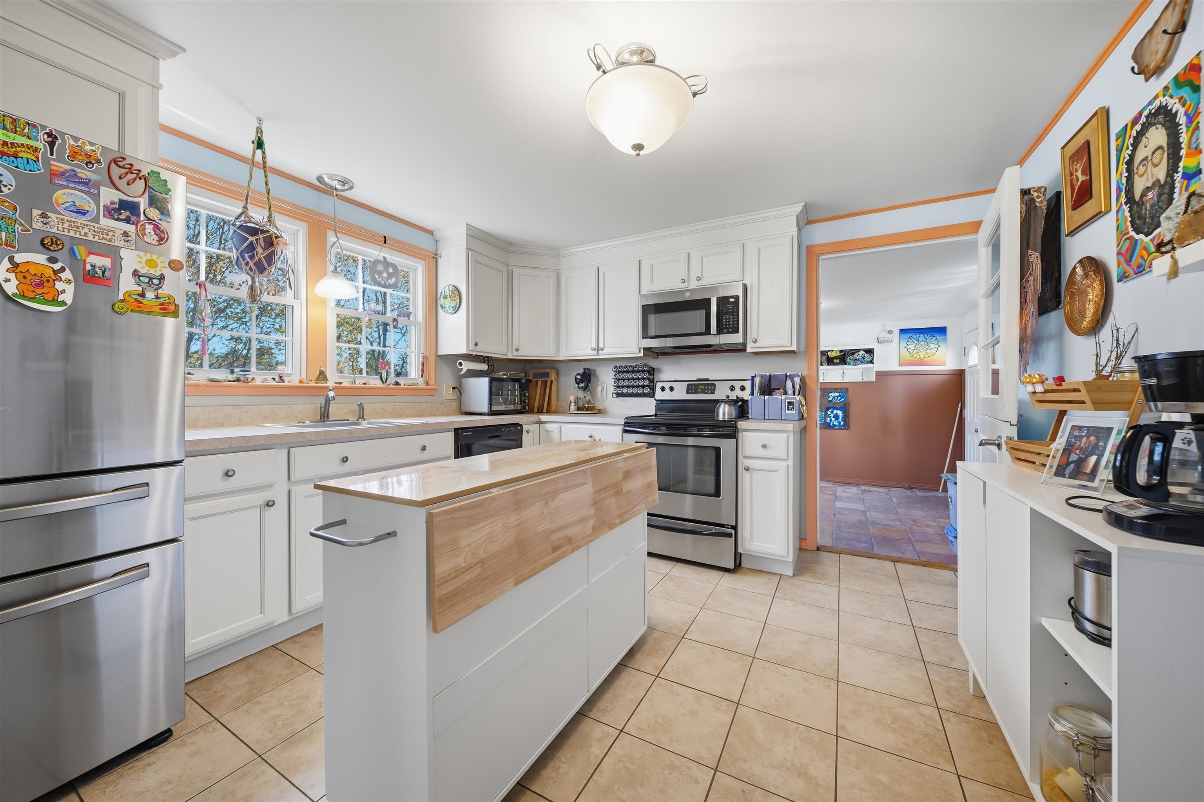
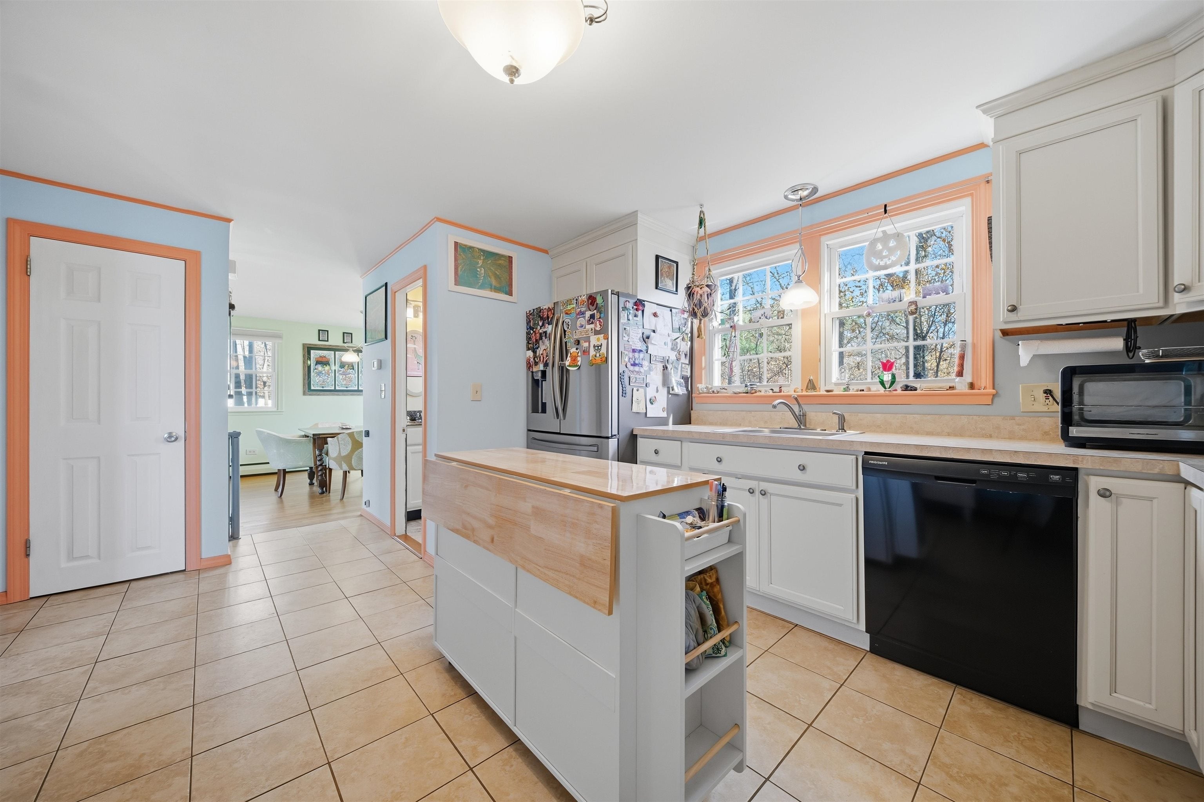
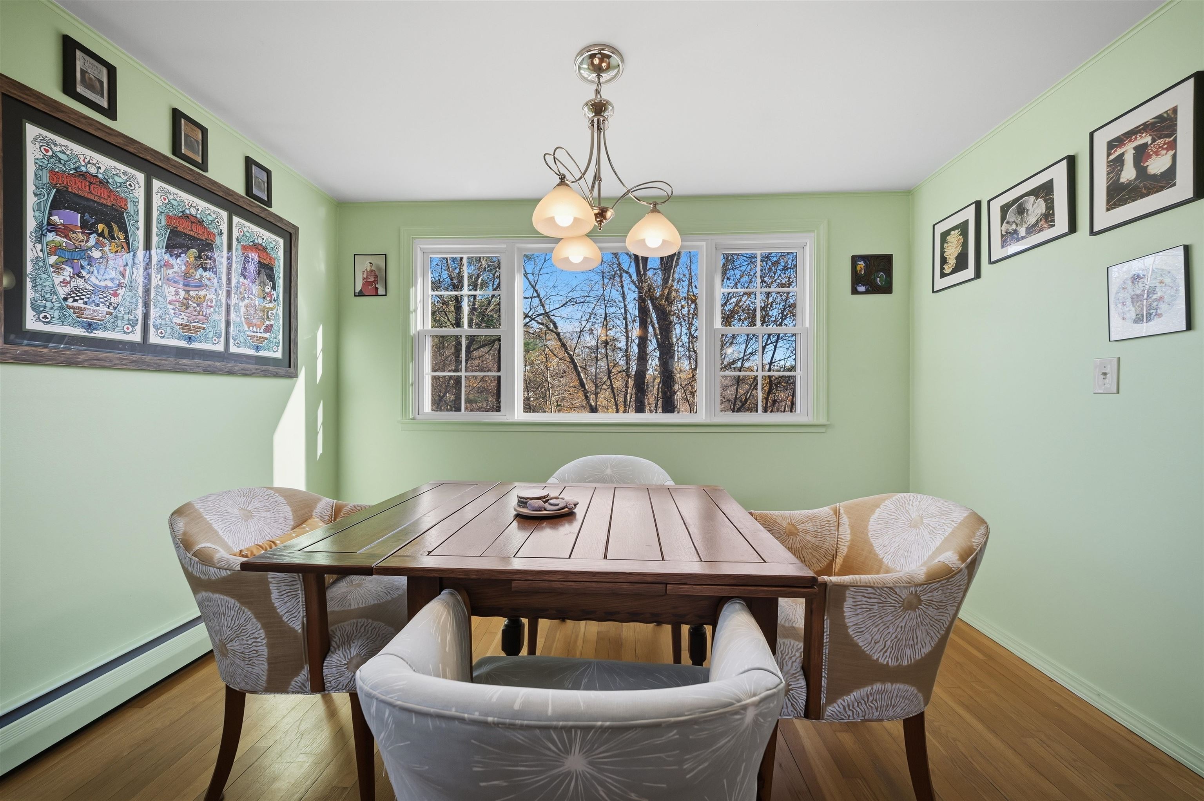
Welcome home to this charming three-bedroom, two-bath Cape nestled in a wonderful neighborhood close to the elementary school! Thoughtfully updated, this inviting home features beautifully refreshed kitchen and baths, including a convenient first-floor bedroom and half bathroom. The warm and welcoming living room offers a cozy fireplace, while hardwood and tile flooring throughout add timeless appeal and easy maintenance. Enjoy outdoor living at its best with a front patio, a back deck and a relaxing hot tub tucked inside a gazebo, perfect for unwinding or entertaining. Additional highlights include a one-car garage and a full walk-out basement offering excellent storage and potential for additional living space. With its desirable location, comfortable layout, and inviting indoor and outdoor spaces, this home is a wonderful place to call your own!

Save
Ask
Tour
Hide
Share
Listing Snapshot
Price 
$374,750
Days On Site 
0 Days
Bedrooms 
3
Inside Area (SqFt) 
1,404 sqft
Total Baths 
2
Full Baths 
1
Partial Baths 
1
Lot Size 
0.2 Acres
Year Built 
1958
MLS Number 
5117882
Status 
Active
Property Tax 
$7,513
HOA/Condo/Coop Fees 
N/A
Sq Ft Source 
N/A
Friends & Family
Recent Activity
3 hours agoListing updated with changes from the MLS
4 hours agoListing first seen on site
General Features
Acres 
0.2
Foundation 
Block
Garage 
Yes
Garage Spaces 
1
Number Of Stories 
1
Parking 
PavedGarageAttached
Parking Spaces 
1
Property Sub Type 
Single Family Residence
Sewer 
Public Sewer
SqFt Above 
1404
SqFt Total 
2124
Style 
Cape
Utilities 
Cable Available
Water Source 
Public
Zoning 
LD
Interior Features
Appliances 
DishwasherRefrigeratorMicrowaveDisposalRange HoodElectric RangeExhaust Fan
Basement 
ConcreteFinishedFullUnfinishedWalk-Out Access
Cooling 
Other
Electric 
200+ Amp Service
Flooring 
HardwoodTileCombination
Heating 
BaseboardHot WaterOilPellet Stove
Save
Ask
Tour
Hide
Share
Exterior Features
Construction Details 
Vinyl Siding
Lot Features 
Level
Patio And Porch 
DeckPatio
Roof 
Shingle
Community Features
School District 
Keene Sch Dst SAU #29
Schools
School District
Keene Sch Dst SAU #29
Elementary School
Fuller Elementary
Middle School
Keene Middle School
High School
Keene High School
Listing courtesy of Eric Finley of BHG Masiello Keene (603) 352-5433


Copyright 2026, PrimeMLS, Inc. All rights reserved. This information is deemed reliable, but not guaranteed. The data relating to real estate displayed on this display comes in part from the IDX Program of PrimeMLS. The information being provided is for consumers’ personal, noncommercial use and may not be used for any purpose other than to identify prospective properties consumers may be interested in purchasing.
Last checked: 2026-11-14 12:12 AM UTC
Neighborhood & Commute
Source: Walkscore
Save
Ask
Tour
Hide
Share

Can't find what you're looking for? Contact us.

Let us know what you’re looking for and we’ll do the searching.

