
web analytics

Every Listing. One Search. North Shore & Southern NH

Save
Ask
Tour
Hide
Share
$900,000
New Listing

9 Jackman Ridge Road
Windham, NH 03087

For Sale|Single Family Residence|Active
3
Beds
3
Total Baths
2
Full Baths
1
Partial Bath
3,246
SqFt
$277
/SqFt
1990
Built
County:
Rockingham
Listing courtesy of Fine Homes Group International of Keller Williams Realty-Metropolitan (603) 556-7110
Call Now: (978) 710-9388
Is this the listing for you? We can help make it yours.
(978) 710-9388
Upcoming Open Houses
Sat, Nov 14, 11:30 AM - 1:00 PM
Sun, Nov 15, 2:00 PM - 3:30 PM
9 Jackman Ridge Road9 Jackman Ridge Road9 Jackman Ridge Road9 Jackman Ridge Road
Save
Ask
Tour
Hide
Share

Mortgage Calculator

Monthly Payment (Est.)

Enter an interest rate to see your estimated monthly payment.
Calculator powered by Showcase IDX, a Constellation1 Company. Copyright ©2026 Information is deemed reliable but not guaranteed.

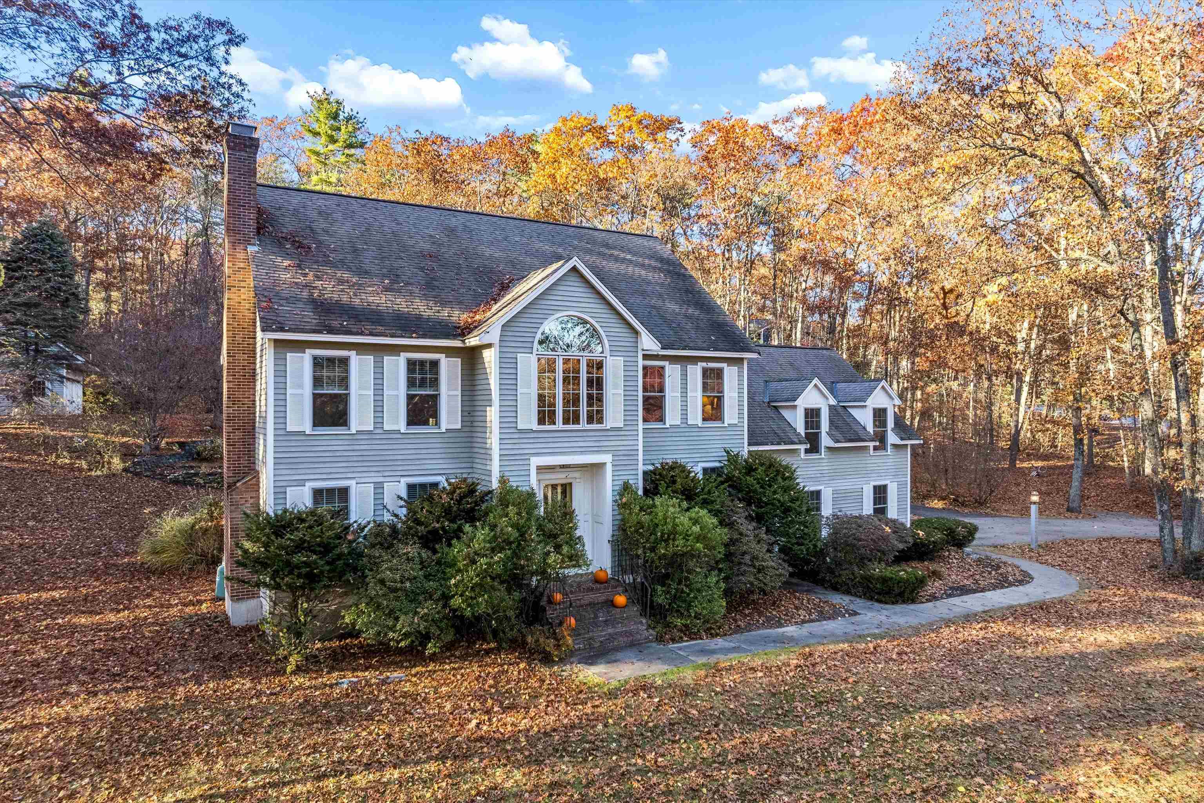
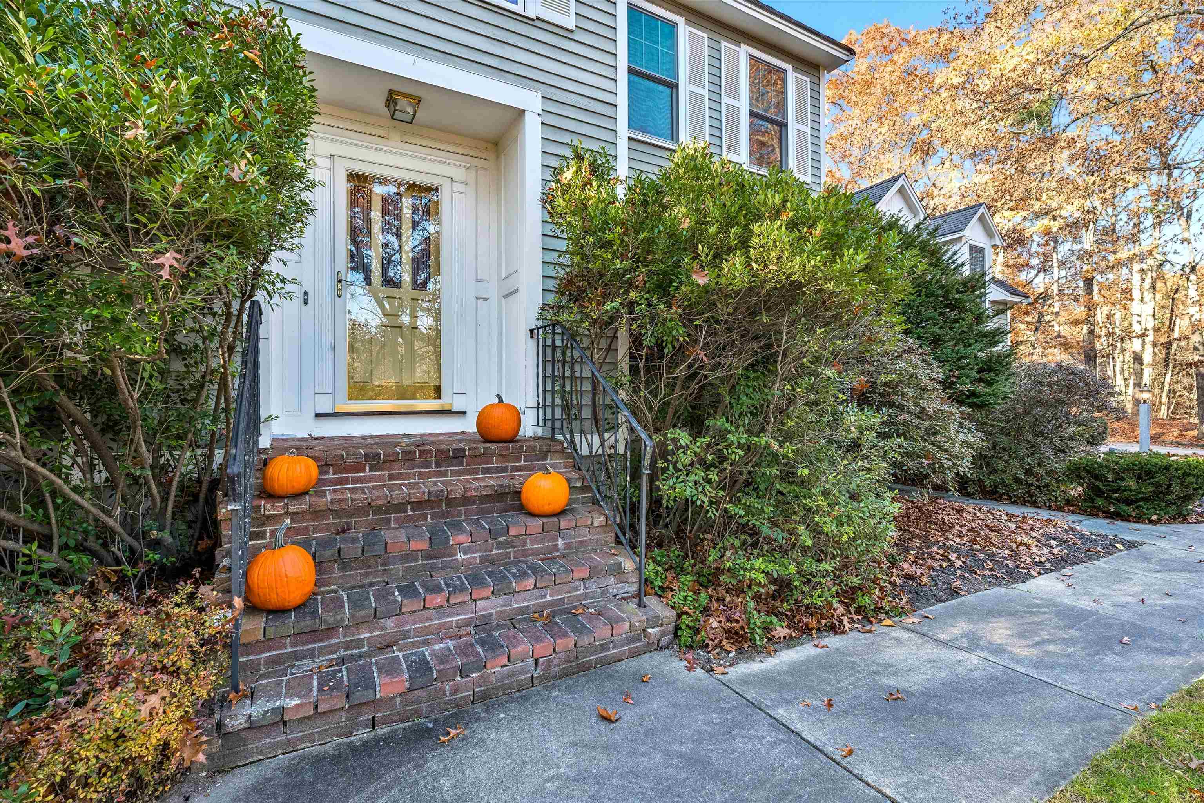
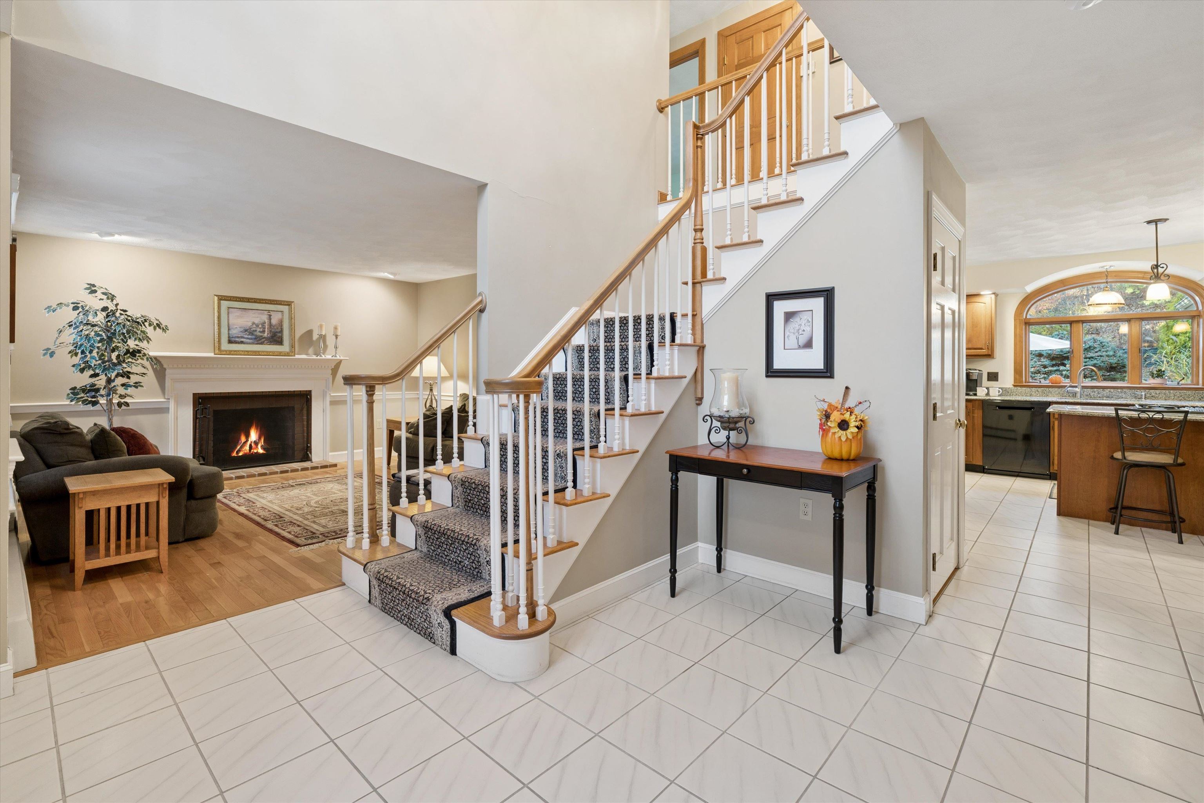
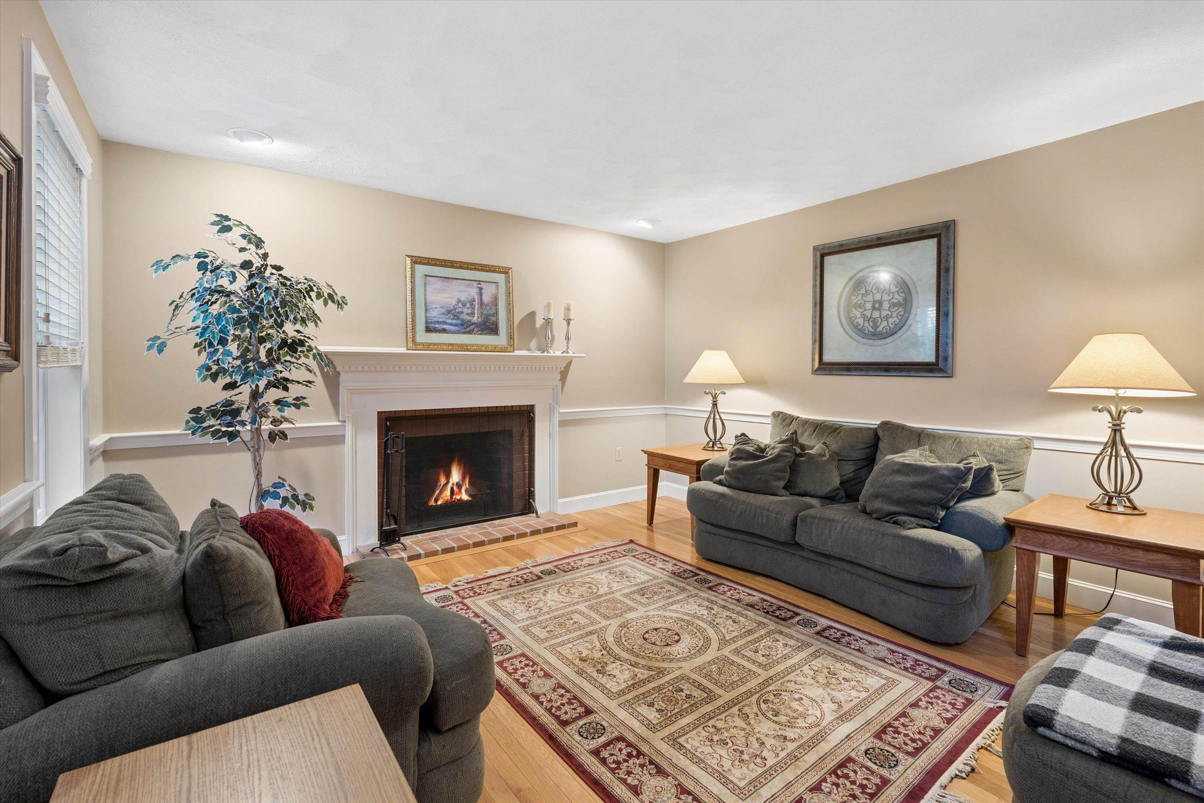
CLASSIC COLONIAL GRANDEUR, WOODED PRIVACY AND SPACES TO GATHER, CELEBRATE AND ENJOY! Set back from the road amid mature trees and lovely landscaped grounds, this stately home enjoys a peaceful setting in a desirable neighborhood. A gracious two-story foyer leads to a living room where hardwood floors lend warmth and a crackling fire sets the mood for quiet evenings. Across the hall, the formal dining room awaits festive celebrations and leisurely suppers. Gather in the generous kitchen and prepare a favorite recipe as guests settle around the granite island, while the adjoining breakfast area welcomes slow mornings overlooking the backyard. Beyond the French doors, a spectacular family room steals the show. Soaring ceilings, skylights and custom built-ins frame a handsome fireplace as sunlight streams through expansive windows. Warm your feet on radiant heated floors, pour a drink at the wet bar and linger over conversation long into the evening. Sliding doors open to a stone patio that beckons for alfresco dining, while an outdoor fireplace sets the scene for marshmallow toasting beneath the stars. Terraced entertaining spaces, meandering stonework, colorful gardens and koi ponds with a waterfall create an enchanting outdoor sanctuary. When snow falls, the backyard hill calls for sledding. Further uphill, a separate three-car garage sits among the trees, offering room for vehicles and equipment, with space above for a gym, workshop or rec room. An attached two-car garage with a breezeway entry offers an expansive, light-filled unfinished bonus room above for future entertaining or guest space. Dash off an email in the first-floor office before you ascend the staircase to an open gallery overlooking the foyer, where a spacious primary suite offers a walk-in closet and private bath, joined by two additional bedrooms. Enjoy neighborhood traditions, highly regarded schools and access to Massachusetts commuter routes. A DISTINGUISHED SETTING FOR THE LIFE YOU ENVISION!

Save
Ask
Tour
Hide
Share
Listing Snapshot
Price 
$900,000
Days On Site 
0 Days
Bedrooms 
3
Inside Area (SqFt) 
3,246 sqft
Total Baths 
3
Full Baths 
2
Partial Baths 
1
Lot Size 
2.34 Acres
Year Built 
1990
MLS Number 
5117884
Status 
Active
Property Tax 
$15,665
HOA/Condo/Coop Fees 
N/A
Sq Ft Source 
N/A
Friends & Family
Recent Activity
3 hours agoListing updated with changes from the MLS
3 hours agoListing first seen on site
General Features
Acres 
2.34
Garage 
Yes
Garage Spaces 
5
Number Of Stories 
2
Parking 
PavedHeated GarageDrivewayGarageAttached
Parking Spaces 
5
Property Sub Type 
Single Family Residence
Sewer 
Septic Tank
SqFt Above 
3246
SqFt Total 
5628
Style 
Colonial
Utilities 
Cable AvailableUnderground Utilities
Water Source 
WellPrivate
Zoning 
RD
Interior Features
Appliances 
DryerMicrowaveTrash CompactorGas Cooktop
Basement 
ConcreteFinishedUnfinishedDaylightStorage Space
Cooling 
Central Air
Electric 
200+ Amp ServiceCircuit BreakersUnderground
Flooring 
CarpetCeramic TileHardwood
Heating 
Hot WaterRadiantOilRadiant Floor
Interior 
Central VacuumKitchen IslandNatural WoodworkSoaking TubWet Bar
Save
Ask
Tour
Hide
Share
Exterior Features
Construction Details 
Cedar
Exterior 
Storage
Lot Features 
SlopedWoodedLandscapedNear Golf Course
Patio And Porch 
Patio
Roof 
Shingle
Community Features
School District 
Windham
Schools
School District
Windham
Elementary School
Golden Brook Elementary School
Middle School
Windham Middle School
High School
Windham High School
Listing courtesy of Fine Homes Group International of Keller Williams Realty-Metropolitan (603) 556-7110


Copyright 2026, PrimeMLS, Inc. All rights reserved. This information is deemed reliable, but not guaranteed. The data relating to real estate displayed on this display comes in part from the IDX Program of PrimeMLS. The information being provided is for consumers’ personal, noncommercial use and may not be used for any purpose other than to identify prospective properties consumers may be interested in purchasing.
Last checked: 2026-11-14 12:12 AM UTC
Neighborhood & Commute
Source: Walkscore
Save
Ask
Tour
Hide
Share

Can't find what you're looking for? Contact us.

Let us know what you’re looking for and we’ll do the searching.

