
web analytics

Every Listing. One Search. North Shore & Southern NH

Save
Ask
Tour
Hide
Share
$1,150,000
New Listing

40 General John Sullivan Way
Rollinsford, NH 03869

Single Family Residence|Coming Soon
5
Beds
5
Total Baths
2
Full Baths
3
Partial Baths
4,302
SqFt
$267
/SqFt
1986
Built
County:
Strafford
Listing courtesy of Linda Thibodeau of Duston Leddy Real Estate (603) 767-2909 Cell: 603-767-2909
Call Now: (978) 710-9388
Is this the listing for you? We can help make it yours.
(978) 710-9388
40 General John Sullivan Way40 General John Sullivan Way40 General John Sullivan Way40 General John Sullivan Way
Save
Ask
Tour
Hide
Share

Mortgage Calculator

Monthly Payment (Est.)

Enter an interest rate to see your estimated monthly payment.
Calculator powered by Showcase IDX, a Constellation1 Company. Copyright ©2026 Information is deemed reliable but not guaranteed.

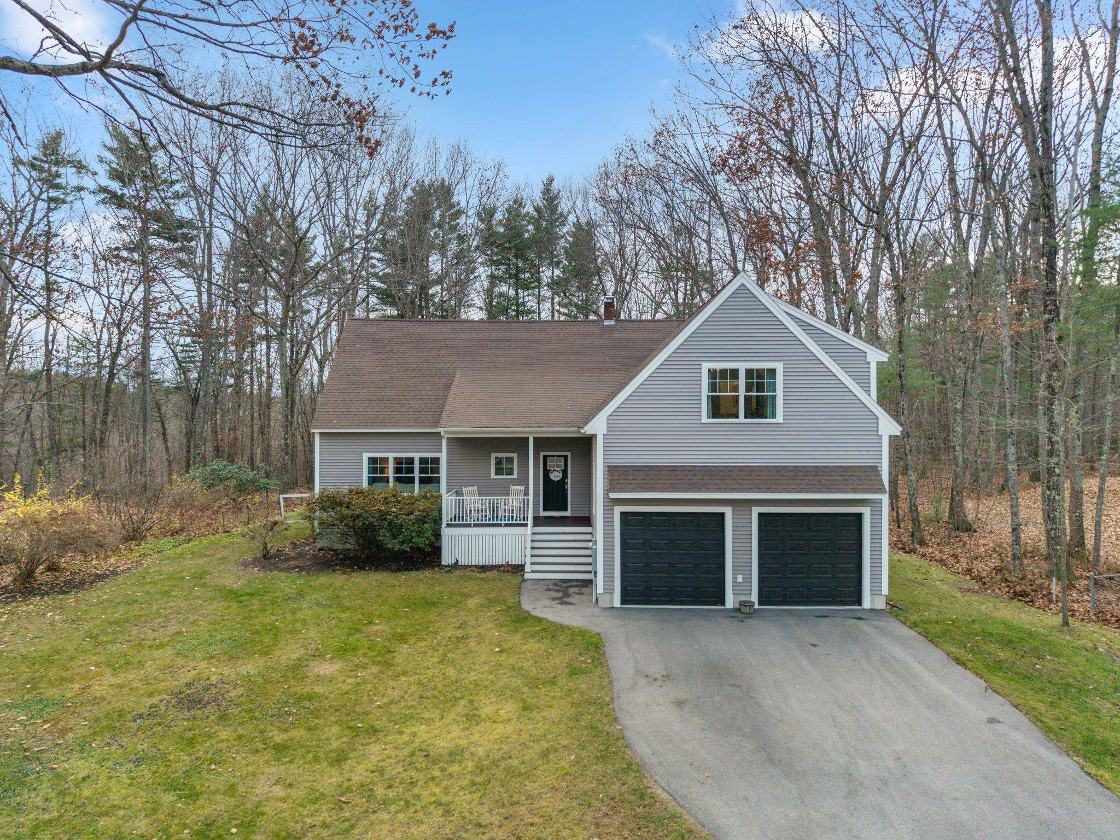
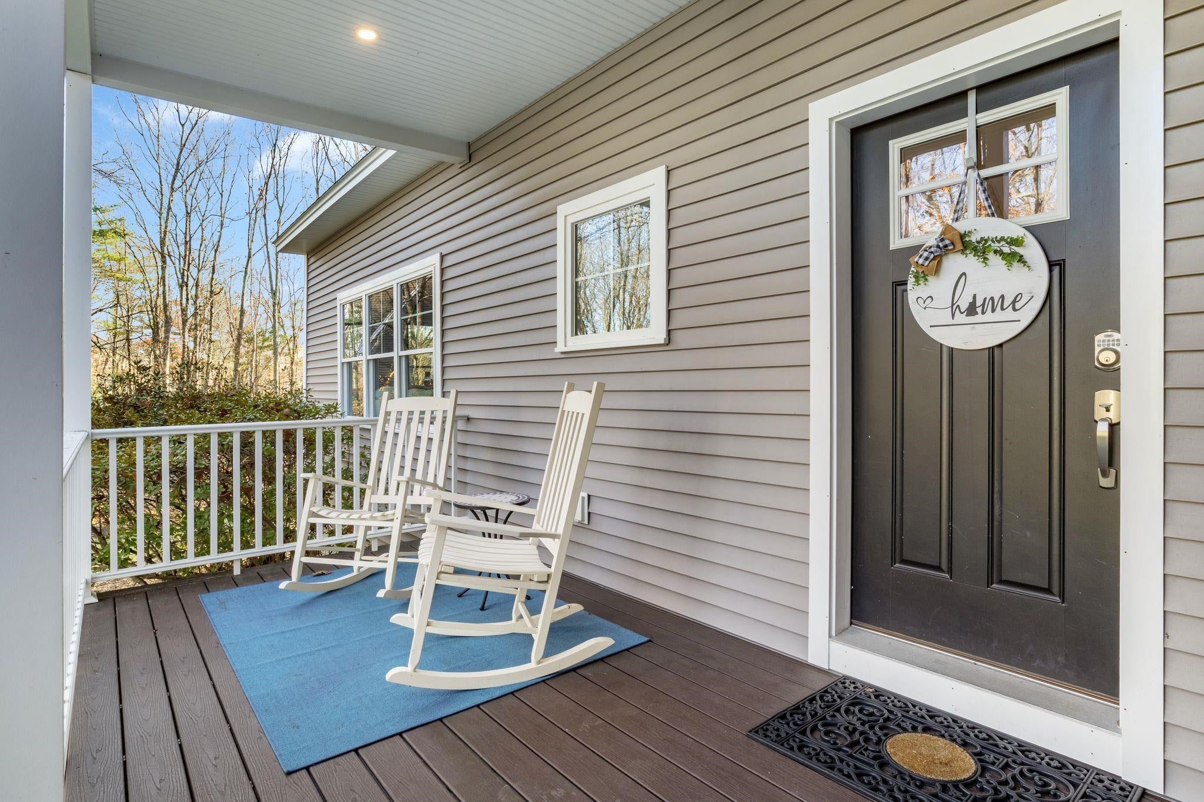
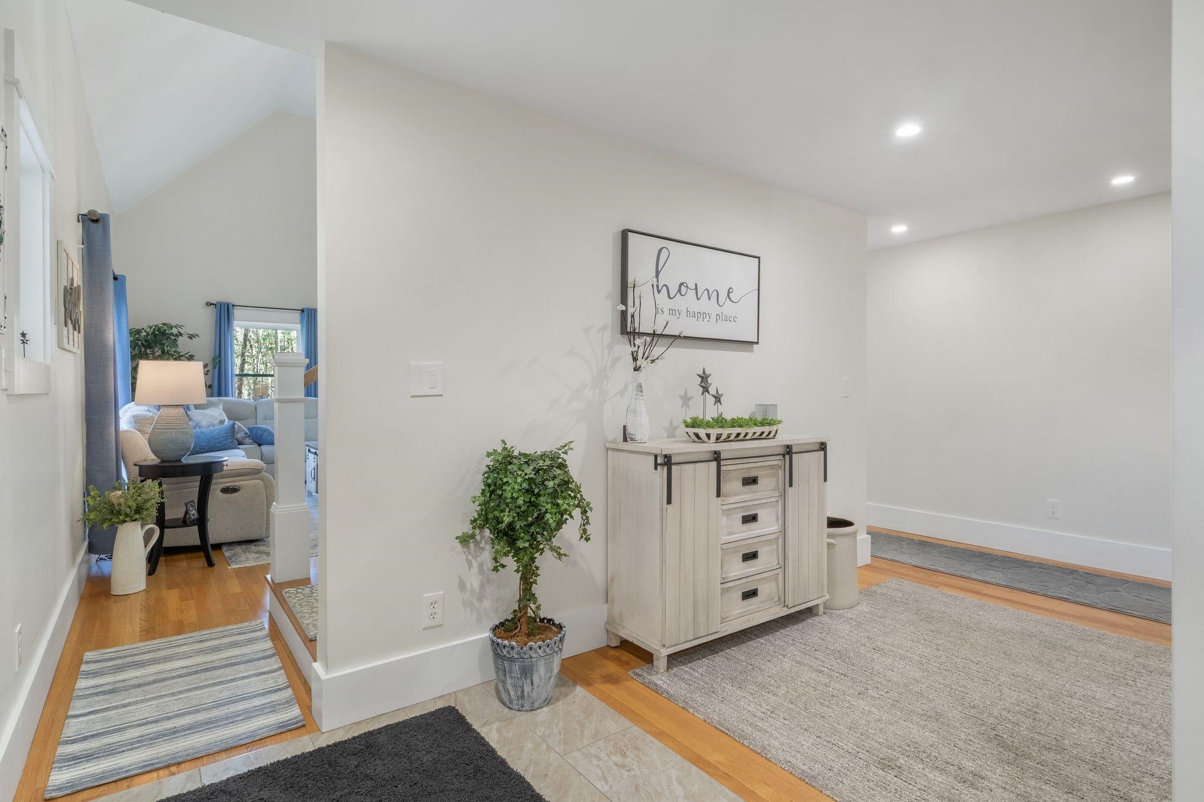
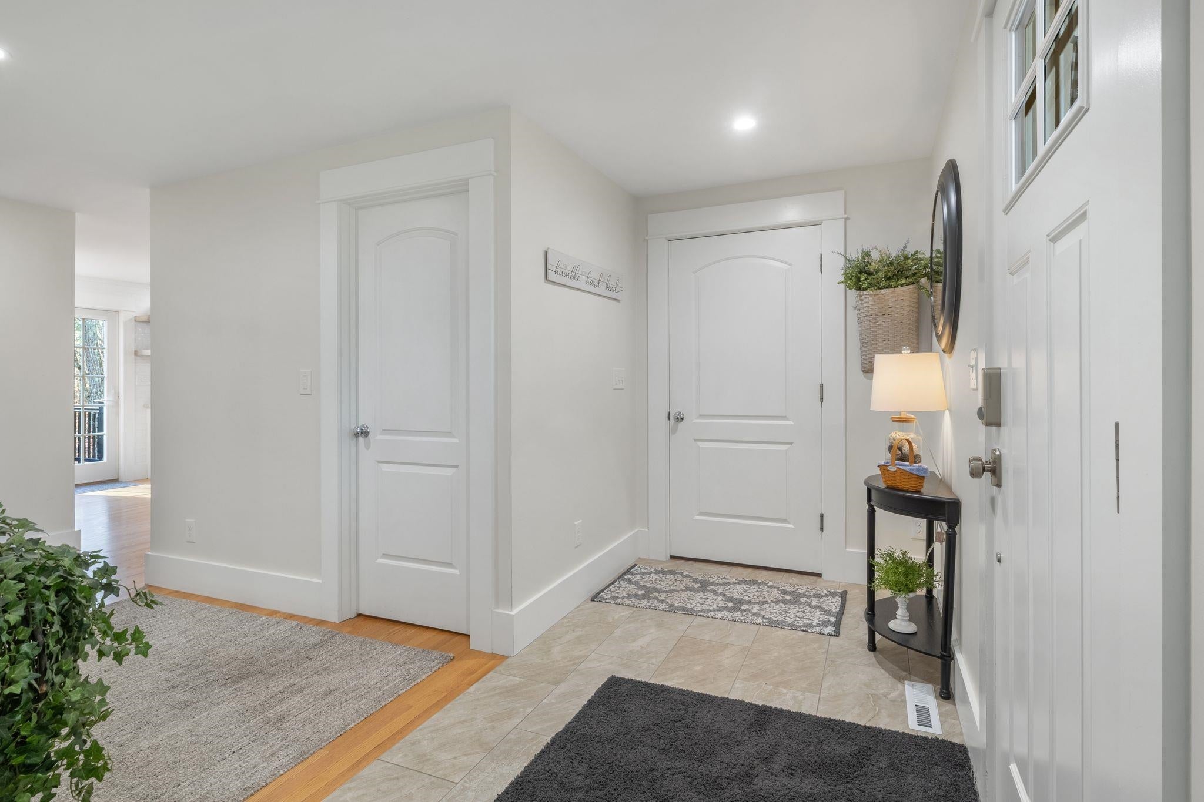
Set back on a wooded, landscaped 1 acre rural lot, this sunlit 4 bedroom, 2 full/2 half-bath home offers Central Air, FHA heating, an oversized attached 2 car garage, and a spacious detached 2 car heated garage topped by a private 1 bedroom ADU. Enter the main home from a covered porch into a wide foyer with hardwood floors and walk-in coat closet. To the left, the bright living room showcases vaulted ceilings, front-yard views, and a stunning open staircase with second floor balcony railings. The hallway opens to a large first floor 4th bedroom/office/music room and generous half bath. To the right of the entry is the showstopping, sun-drenched kitchen. Designed for effortless entertaining—it features white shaker cabinetry, granite counters, subway tile, custom shiplap range hood with floating shelves, stainless appliances with a double oven gas range, a huge walk-in pantry, and a center island seating four that flows into the open dining space. Direct access from the kitchen leads onto a composite deck spanning the entire length of the home, overlooking the private wooded yard. Upstairs, two generous backyard facing bedrooms with ample closets share a roomy double vanity full bath, alongside a dedicated laundry room. Tucked away for privacy, the expansive primary suite features a sitting area, large walk-in closet, and spa like bath with an extra long dual sink quartz vanity, tile shower, and double linen closet. Downstairs, the finished basement adds bonus living space, a roomy half bath, and a doghouse walkout to the backyard. Up the paved driveway, the detached 2 car heated garage—with extra parking beside it—houses a bright 1 bedroom ADU featuring hardwood floors, living/dining areas, kitchen (electric range, microwave, fridge), full bath, and a king sized bedroom. Showings begin after 2pm Thursday Nov 19th by appointment

Save
Ask
Tour
Hide
Share
Listing Snapshot
Price 
$1,150,000
Days On Site 
0 Days
Bedrooms 
5
Inside Area (SqFt) 
4,302 sqft
Total Baths 
5
Full Baths 
2
Partial Baths 
3
Lot Size 
1 Acre
Year Built 
1986
MLS Number 
5117886
Status 
Coming Soon
Property Tax 
$11,850
HOA/Condo/Coop Fees 
N/A
Sq Ft Source 
N/A
Friends & Family
Recent Activity
3 hours agoListing updated with changes from the MLS
3 hours agoListing first seen on site
General Features
Acres 
1
Garage 
Yes
Garage Spaces 
5
Number Of Stories 
1
Parking 
PavedHeated GarageDrivewayOff StreetAttachedDetached
Parking Spaces 
5
Property Sub Type 
Single Family Residence
SqFt Above 
3574
SqFt Below 
728
SqFt Total 
5142
Style 
CapeModified
Utilities 
Cable AvailableUnderground UtilitiesPropane
Water Source 
Public
Zoning 
01 UR
Interior Features
Appliances 
DishwasherDryerRefrigeratorMicrowaveWasherElectric RangeGas RangeElectric Water HeaterExhaust Fan
Basement 
FinishedFullPartially FinishedSump PumpStorage Space
Cooling 
Central Air
Electric 
200+ Amp ServiceCircuit BreakersUnderground
Flooring 
CarpetHardwoodTileVinyl
Heating 
Forced AirSpace HeaterPropaneOil
Interior 
Kitchen Island
Save
Ask
Tour
Hide
Share
Exterior Features
Construction Details 
Vinyl Siding
Lot Features 
LevelLandscaped
Patio And Porch 
DeckPorch
Roof 
Shingle
Community Features
School District 
Rollinsford
Schools
School District
Rollinsford
Elementary School
Rollinsford Grade School
Middle School
Marshwood Middle School
High School
Marshwood High School
Listing courtesy of Linda Thibodeau of Duston Leddy Real Estate (603) 767-2909 Cell: 603-767-2909


Copyright 2026, PrimeMLS, Inc. All rights reserved. This information is deemed reliable, but not guaranteed. The data relating to real estate displayed on this display comes in part from the IDX Program of PrimeMLS. The information being provided is for consumers’ personal, noncommercial use and may not be used for any purpose other than to identify prospective properties consumers may be interested in purchasing.
Last checked: 2026-11-14 12:12 AM UTC
Neighborhood & Commute
Source: Walkscore
Save
Ask
Tour
Hide
Share

Can't find what you're looking for? Contact us.

Let us know what you’re looking for and we’ll do the searching.

