
web analytics

Every Listing. One Search. North Shore & Southern NH

Save
Ask
Tour
Hide
Share
$460,000
3 Days On Site

37 Abbey Road
Brentwood, NH 03833

For Sale|Condominium|Active
2
Beds
3
Total Baths
2
Full Baths
1
Partial Bath
1,604
SqFt
$287
/SqFt
2001
Built
Subdivision:
Windsor Meadows
County:
Rockingham
Listing courtesy of Maggie Pratt of Keller Williams Realty Evolution (978) 270-8315 Phone: 978-270-8315
Call Now: (978) 710-9388
Is this the listing for you? We can help make it yours.
(978) 710-9388
Upcoming Open Houses
Sun, Nov 22, 11:00 AM - 12:30 PM
37 Abbey Road37 Abbey Road37 Abbey Road37 Abbey Road
Save
Ask
Tour
Hide
Share

Mortgage Calculator

Monthly Payment (Est.)

Enter an interest rate to see your estimated monthly payment.
Calculator powered by Showcase IDX, a Constellation1 Company. Copyright ©2026 Information is deemed reliable but not guaranteed.

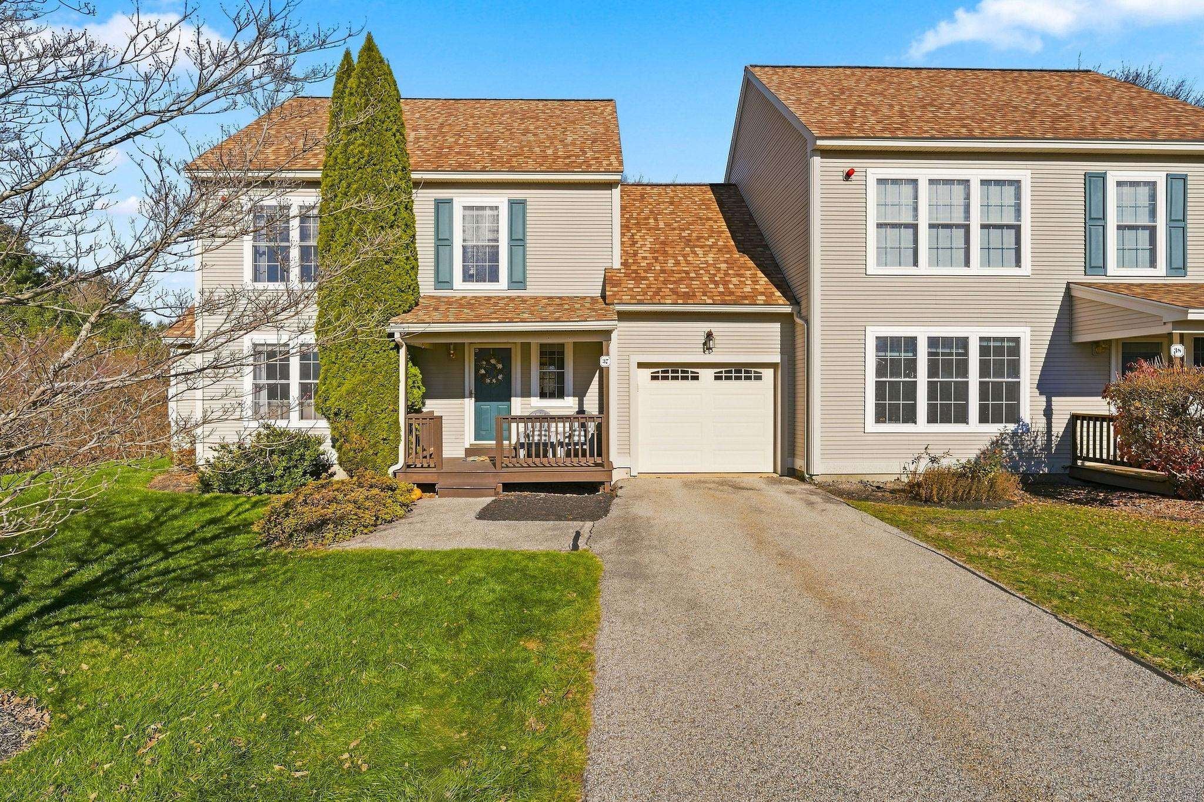
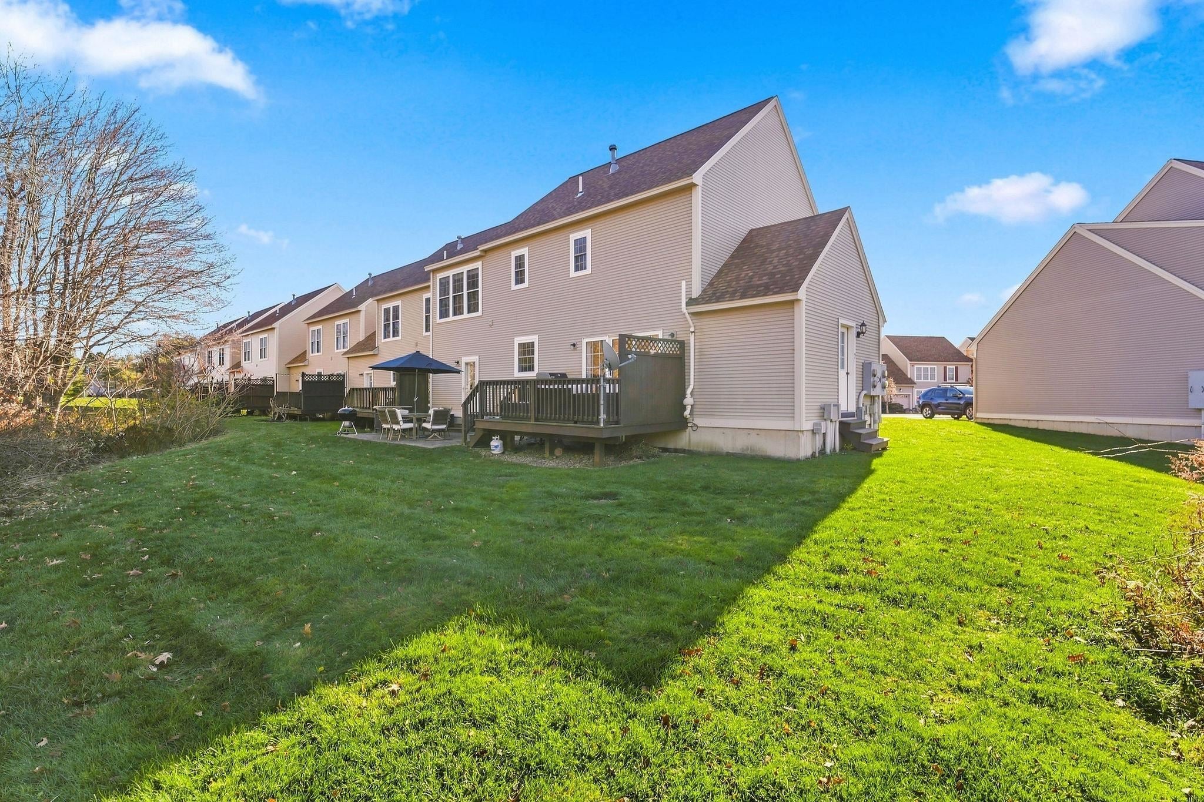
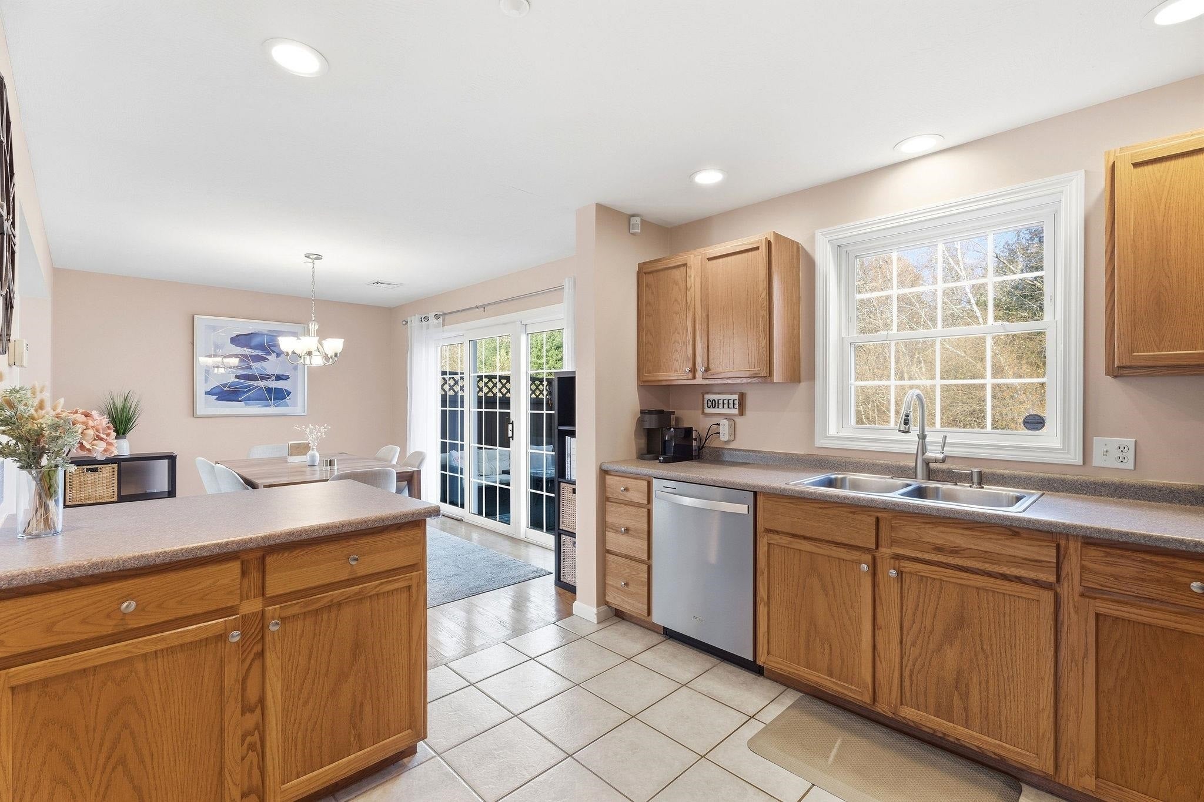
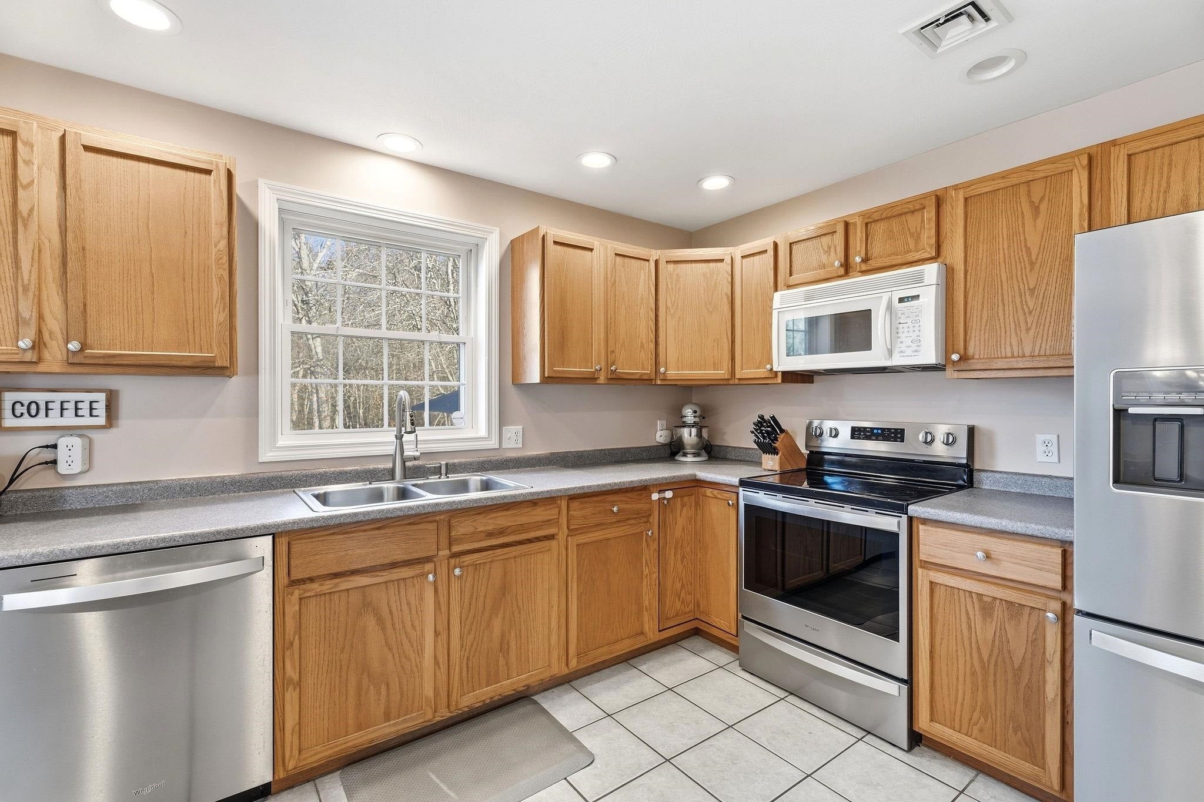
Privacy, natural light and easy living come together in this sun-filled, move-in ready end-unit townhouse at Windsor Meadows. It sits in one of the best locations in the complex and backs up to a field and wooded area. This well maintained home is wonderfully private and offers a flexible floor plan. The first floor has an eat-in kitchen that opens into the dining and living areas, complete with a cozy gas fireplace. A slider leads out to the back deck, patio and lawn. It’s a great spot for entertaining or just enjoying the wooded views. A convenient first-floor half bath adds to the home’s functionality. Upstairs, the large primary bedroom has cathedral ceilings, a walk-in closet and a full en-suite bath with double vanities. The second bedroom has large windows, a large closet and a bonus storage area. This level also has a second full bath with a washer and dryer. A third room makes an ideal office or flex space and leads to the walk-up attic. Between the attic and the expansive basement, you’ll have all the storage you need, plus room to expand your living space. Other features include central A/C, a water filtration system, vinyl siding, a covered front porch and newer roof. Parking is easy, with a deep 1-car garage, 2 driveway spaces and guest parking nearby. The pet-friendly association takes care of driveway and walkway shoveling, yard maintenance and annual garden mulching. The home is in the sought-after SAU16 school district, with easy access to Route 101, shopping, restaurants, Amtrak to Boston, the NH beaches, Portsmouth and the Massachusetts and Maine borders. Enjoy the convenience of condo living in a home that truly has it all!

Save
Ask
Tour
Hide
Share
Listing Snapshot
Price 
$460,000
Days On Site 
3 Days
Bedrooms 
2
Inside Area (SqFt) 
1,604 sqft
Total Baths 
3
Full Baths 
2
Partial Baths 
1
Lot Size 
N/A
Year Built 
2001
MLS Number 
P5118227
Status 
Active
Property Tax 
$7,832
HOA/Condo/Coop Fees 
$500 monthly
Sq Ft Source 
N/A
Friends & Family
Recent Activity
yesterdayListing updated with changes from the MLS
3 days agoListing first seen on site
General Features
Garage 
Yes
Garage Spaces 
1
Number Of Stories 
2
Parking 
PavedDrivewayOff Street
Parking Spaces 
1
Pets 
Yes
Property Sub Type 
Condominium
Sewer 
Shared Septic
SqFt Above 
1604
SqFt Total 
2280
Style 
End UnitTownhouse
Utilities 
Cable AvailablePropane
Water Source 
Well
Zoning 
Mult/Pt
Interior Features
Appliances 
DishwasherDryerRefrigeratorMicrowaveWasherElectric Range
Basement 
FinishedFullUnfinished
Cooling 
Central Air
Electric 
200+ Amp Service
Flooring 
CarpetHardwoodTile
Heating 
Hot WaterPropane
Save
Ask
Tour
Hide
Share
Exterior Features
Lot Features 
Corner LotWooded
Patio And Porch 
DeckPatioPorch
Roof 
Shingle
Community Features
Association Fee 
$500.0
Association Fee Frequency 
Monthly
School District 
Exeter School District SAU #16
Schools
School District
Exeter School District SAU #16
Elementary School
Swasey Central School
Middle School
Cooperative Middle School
High School
Exeter High School
Listing courtesy of Maggie Pratt of Keller Williams Realty Evolution (978) 270-8315 Phone: 978-270-8315


Copyright 2026, PrimeMLS, Inc. All rights reserved. This information is deemed reliable, but not guaranteed. The data relating to real estate displayed on this display comes in part from the IDX Program of PrimeMLS. The information being provided is for consumers’ personal, noncommercial use and may not be used for any purpose other than to identify prospective properties consumers may be interested in purchasing.
Last checked: 2026-11-21 08:48 PM UTC
Neighborhood & Commute
Source: Walkscore
Save
Ask
Tour
Hide
Share

Can't find what you're looking for? Contact us.

Let us know what you’re looking for and we’ll do the searching.